SIGN UP Login/Register
11337 Lost Tree Way, North Palm Beach, FL 33408 Photo

16 Total Photos [Click to View All]

11337 Lost Tree Way North Palm Beach, FL 33408
$4,250,000
  • Beds
    4
  • Baths
    4 full
  • Total Square Feet
    3,650

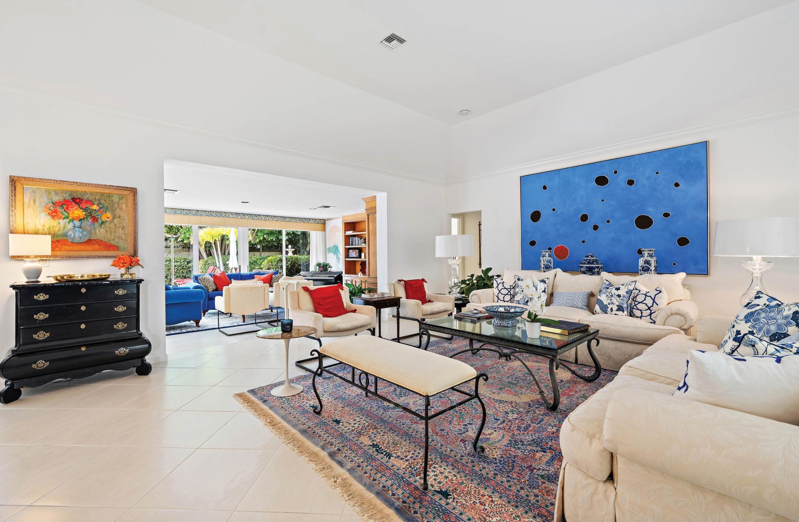
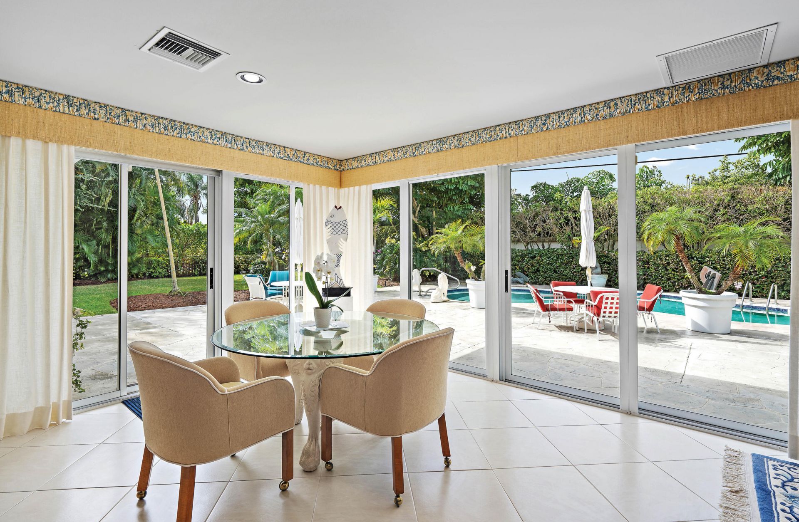
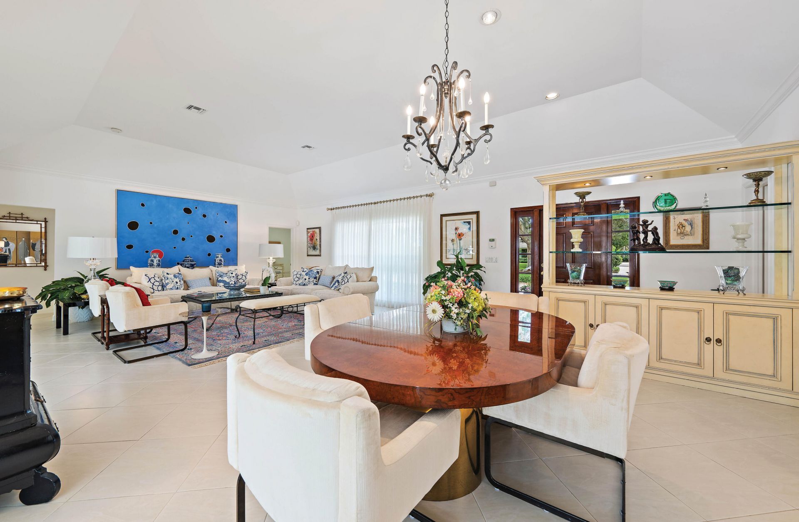
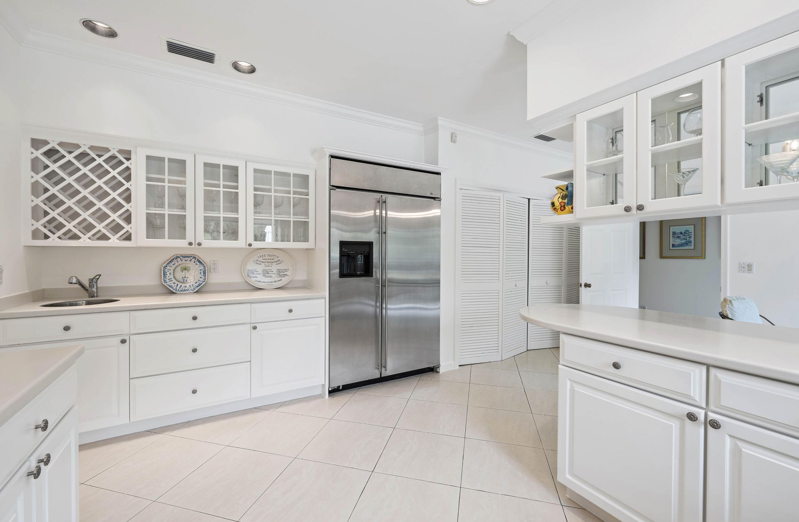

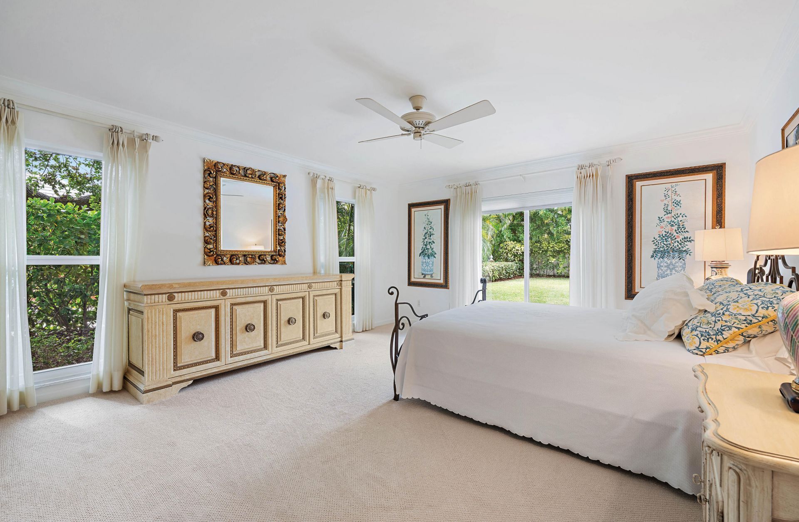
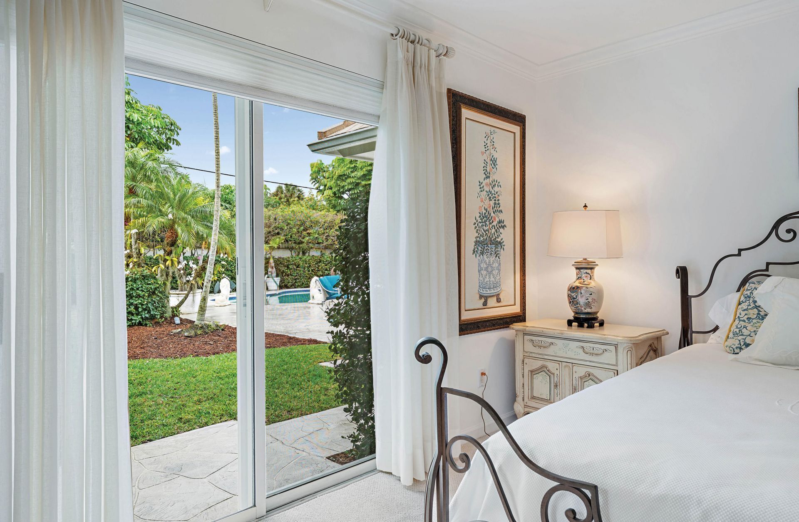
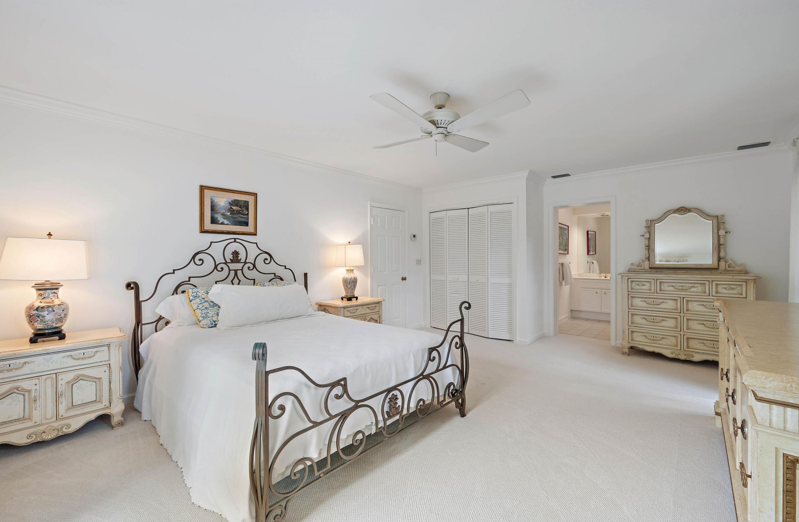
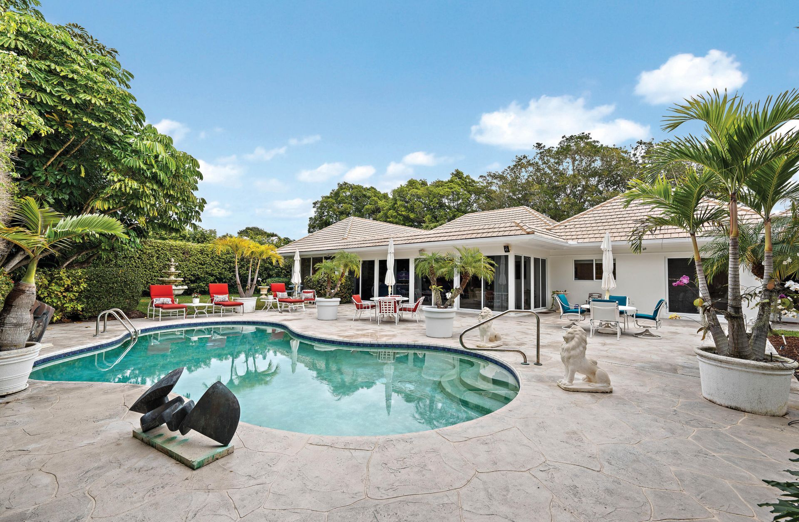
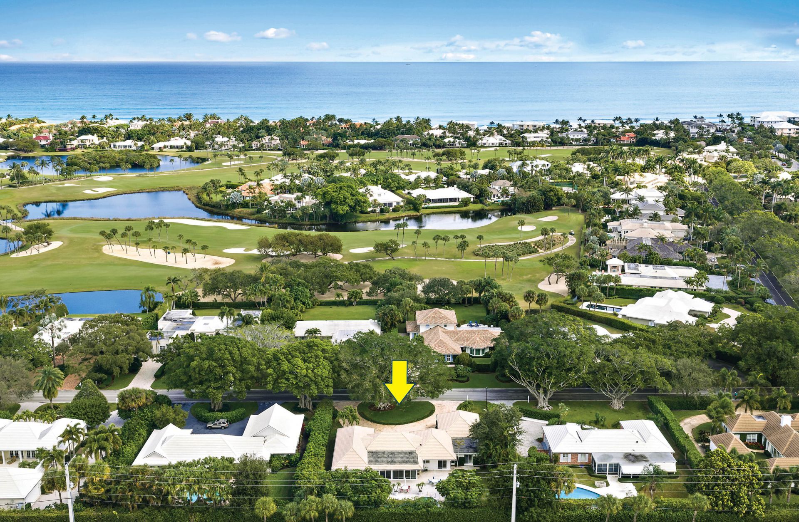
Located within the prestigious enclave of Lost Tree Village, this interior pool home has been thoughtfully refreshed and is ready for its next family. The home has been freshly painted inside and out, including the garage, with new carpeting in three bedrooms and the office. Recent upgrades include new front and side hurricane-impact windows, previously replaced rear sliders, a new A/C unit, and a new pool heater. Offering a functional layout, generous living spaces, and a private pool setting, ...

View More

Property Summary

MLS Number: B26000380
Status: Active
Days on Market: 123
Subdivision: Lost Tree Village
County: Palm Beach
Bedrooms: 4
Total Square Feet: 3,650
Price Per Sq. Ft.: $1,164
Style: Ranch, Georgian
New Constuction: No
Waterfront: No
Property Type: Residential - Single Family
Cooling: Central Air, Ceiling Fan(s)
Garage: 2 car attached
Heating: Electric
Lot Size: Large
Roof Type: Other, Tile
Stories: 1.0
Taxes: $39,931
Year Built: 1976
HOA Fee: $6624/ Annually

Featured Amenities

Bar
Built-in Features
Vaulted Ceiling(s)
Wet Bar
Walk-In Closet(s)
Roman Tub
Beach Access
Golf Course

Property Details

Appliances: Dryer, Disposal, Dishwasher, Electric Range, Ice Maker, Microwave, Refrigerator, Washer, Range
Association Fee Includes: Cable TV, Maintenance Grounds, Security, Sewer, Trash
Days on Site: 123
Exterior: Stucco, CBS
Flooring: Carpet, Ceramic Tile, Tile
Furnished: Furnished
Home Style: Ranch, Georgian
Laundry: Laundry Closet, Inside
Lot Dimensions: Large
Parcel#: 00434203010000670
Parking: Driveway, Garage, Attached Garage, Attached
Parking Notes: Driveway, Garage, Attached Garage, Attached
Patio/Porch: Patio - Open, Porch - Open, Patio, Porch
Pets Allowed: Yes, No Restrictions
Pool: In Ground, Private
Restrictions: Other Restrictions
Security: Gated with Guard, Security System Owned, Security Patrol
Security: yes
Sewer: Public Sewer
SQFT Living: 3196
Structure Type: House
Swimming Pool: Yes
Total Rooms: 12
Utilities: Electricity Available, Sewer Available, Water Available
Water: Public
Waterfront Features: None
Construction: Stucco,CBS

Room Sizes


Bedroom 2: 14 X 16
Bedroom 3: 11 X 13
Bedroom 4: 14 X 19
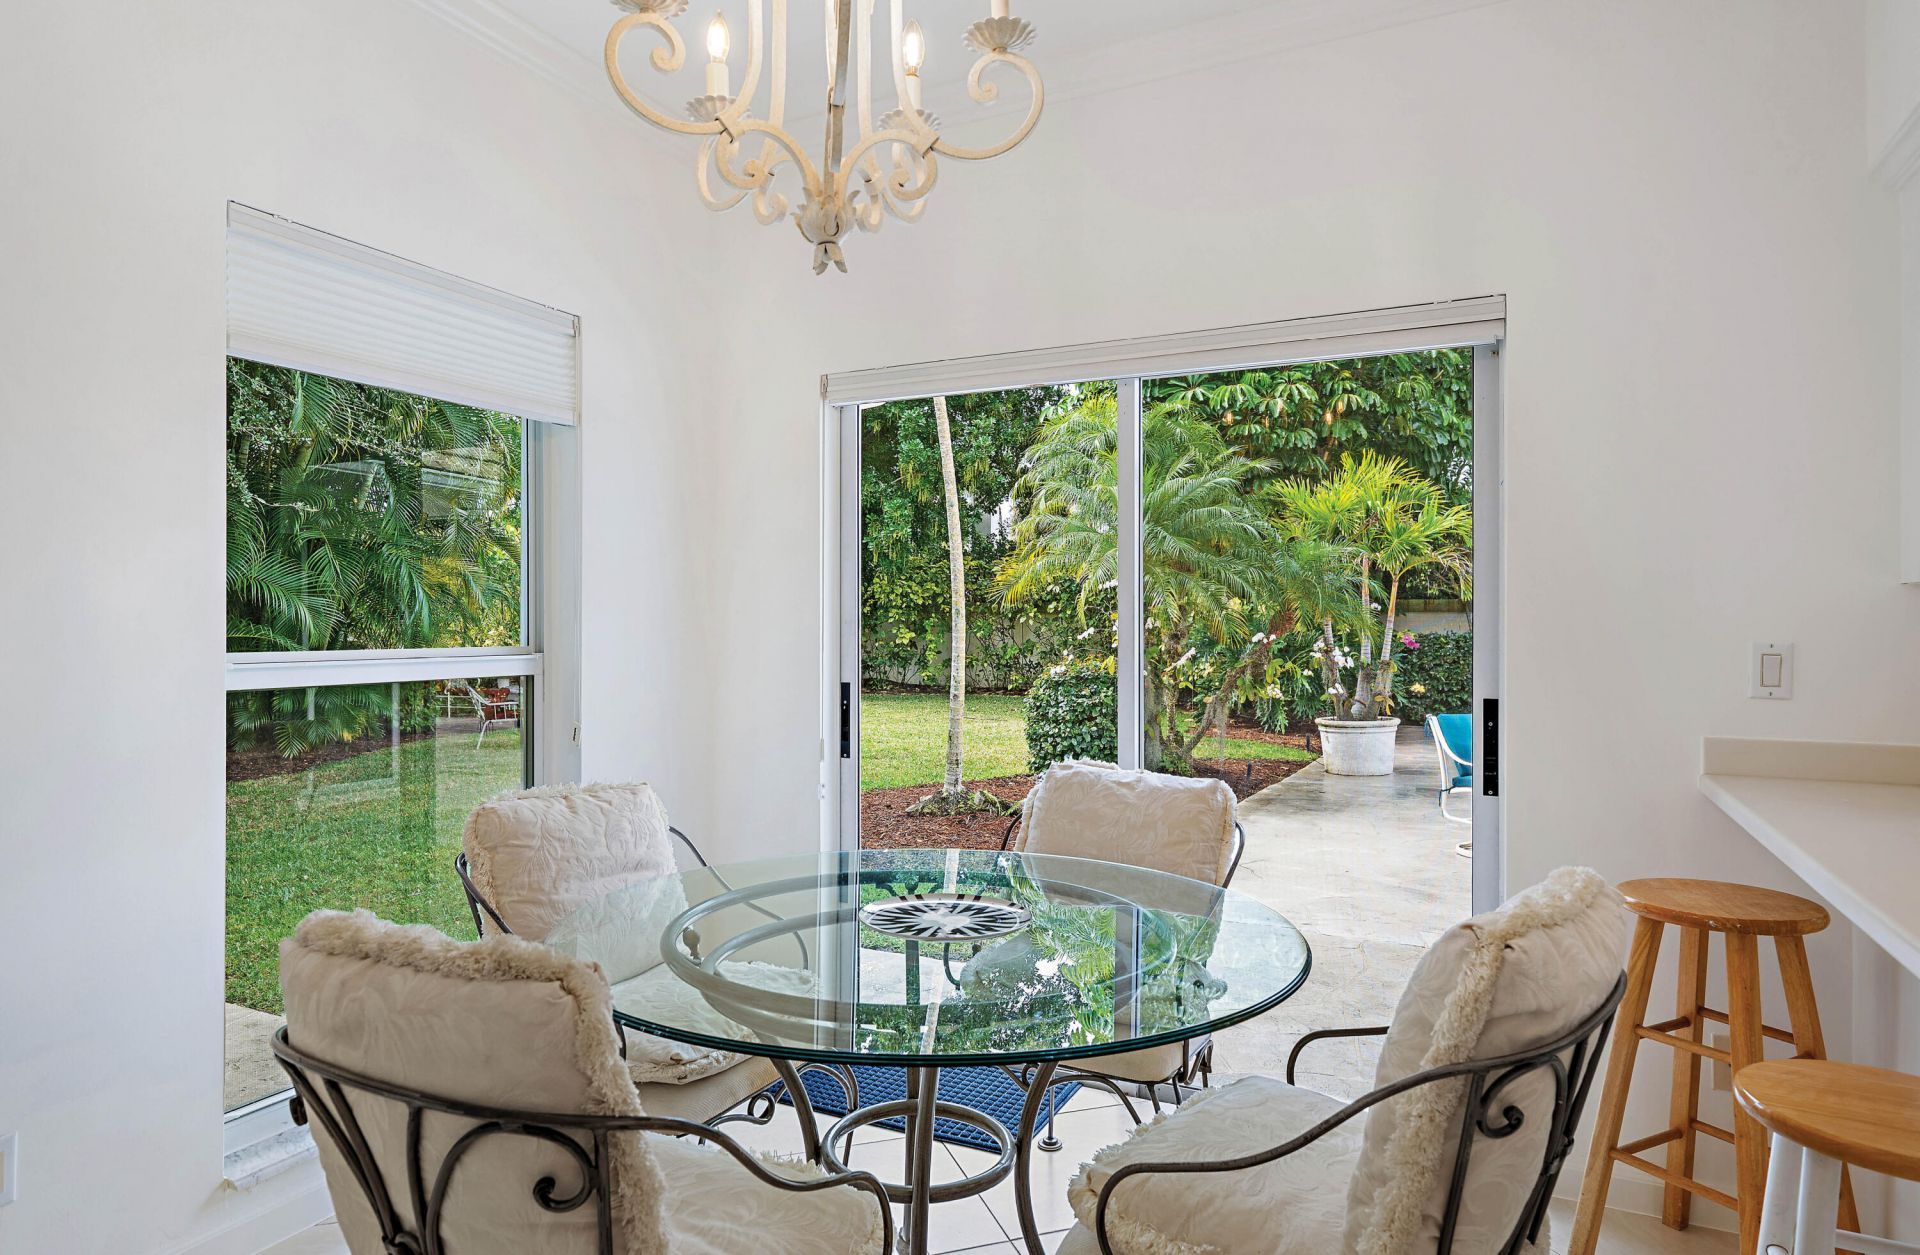
Dining Room: 12 X 11
Family Room: 15 X 30
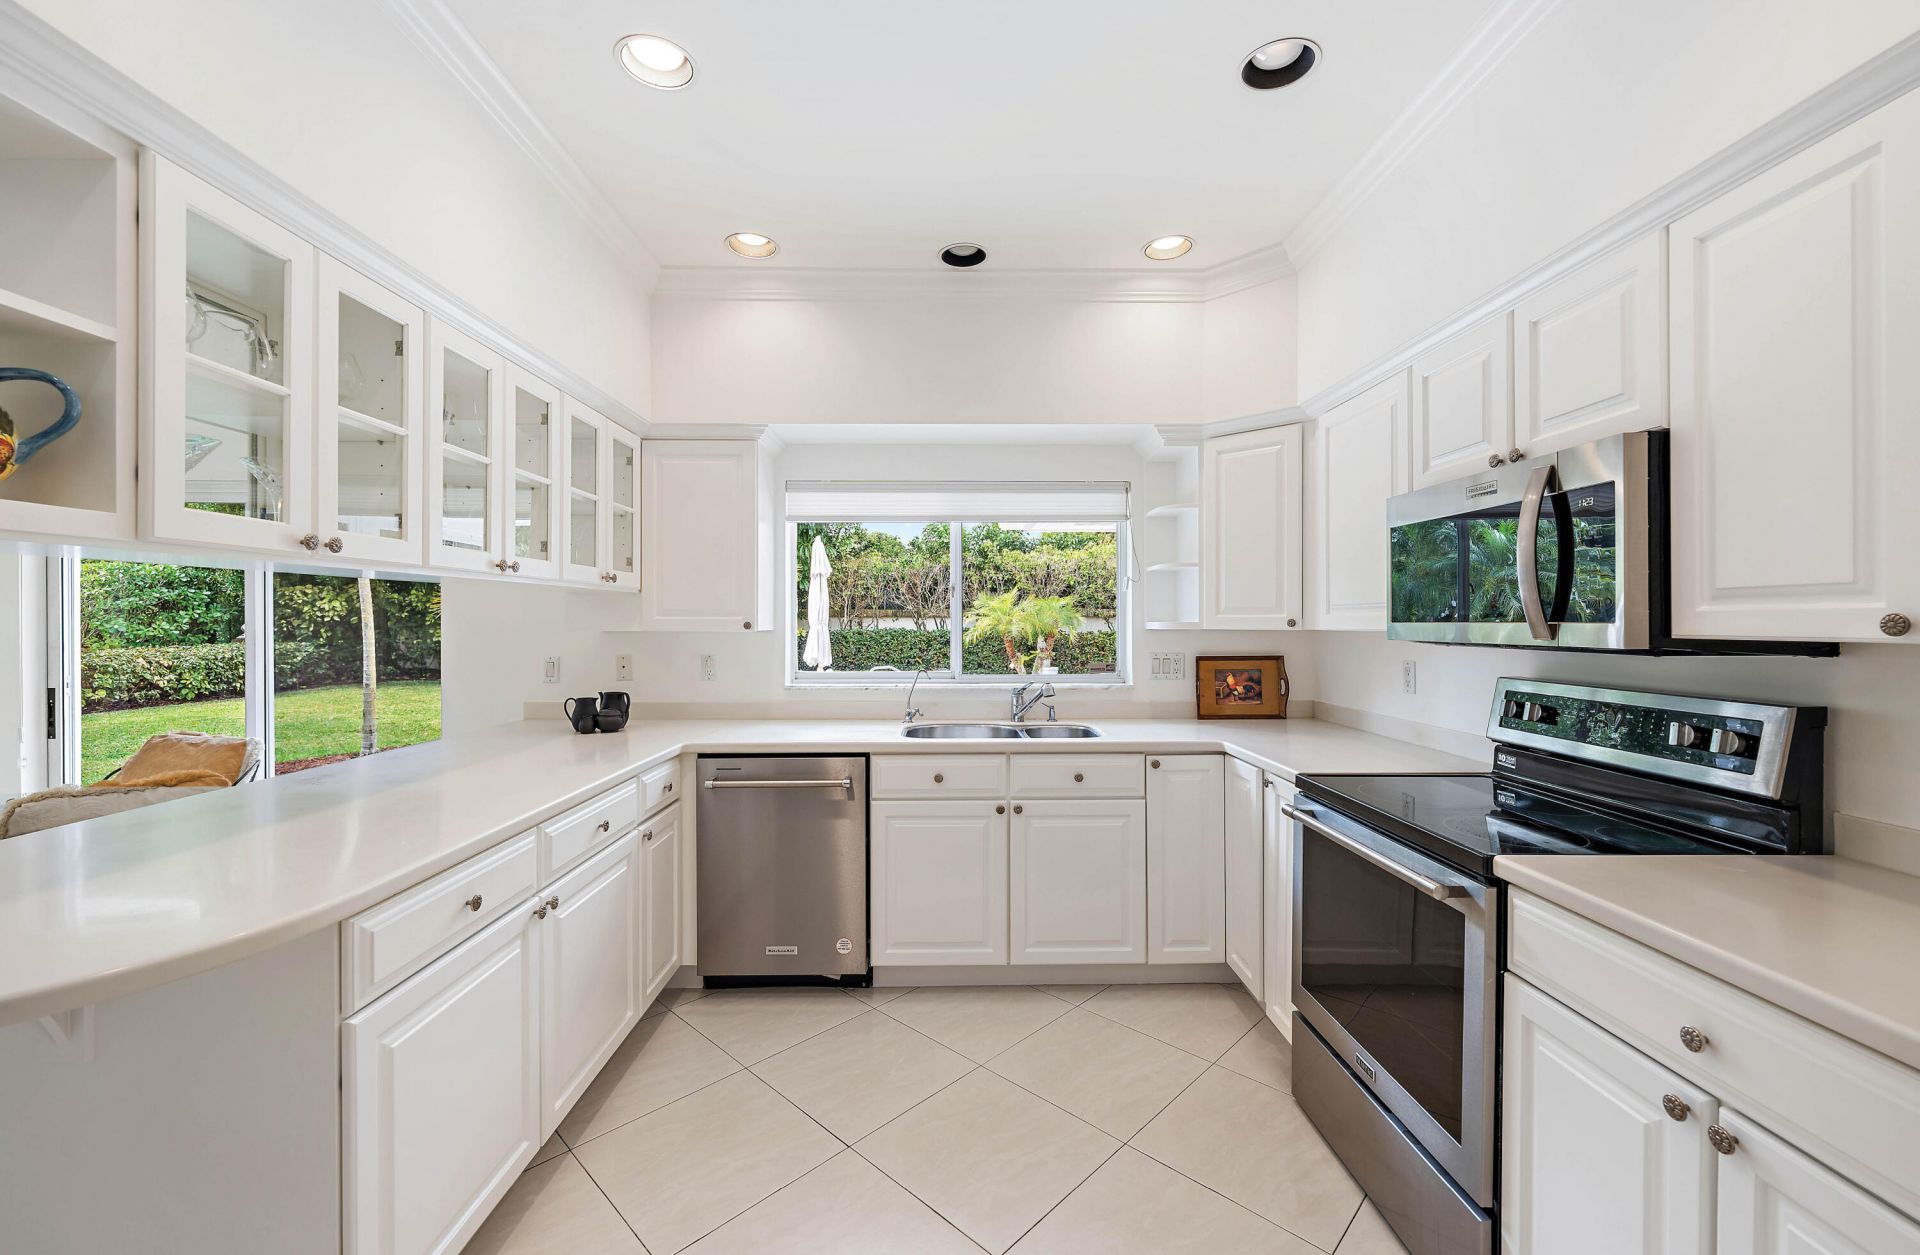
Kitchen: 11 X 15
Living Room: 20 X 31
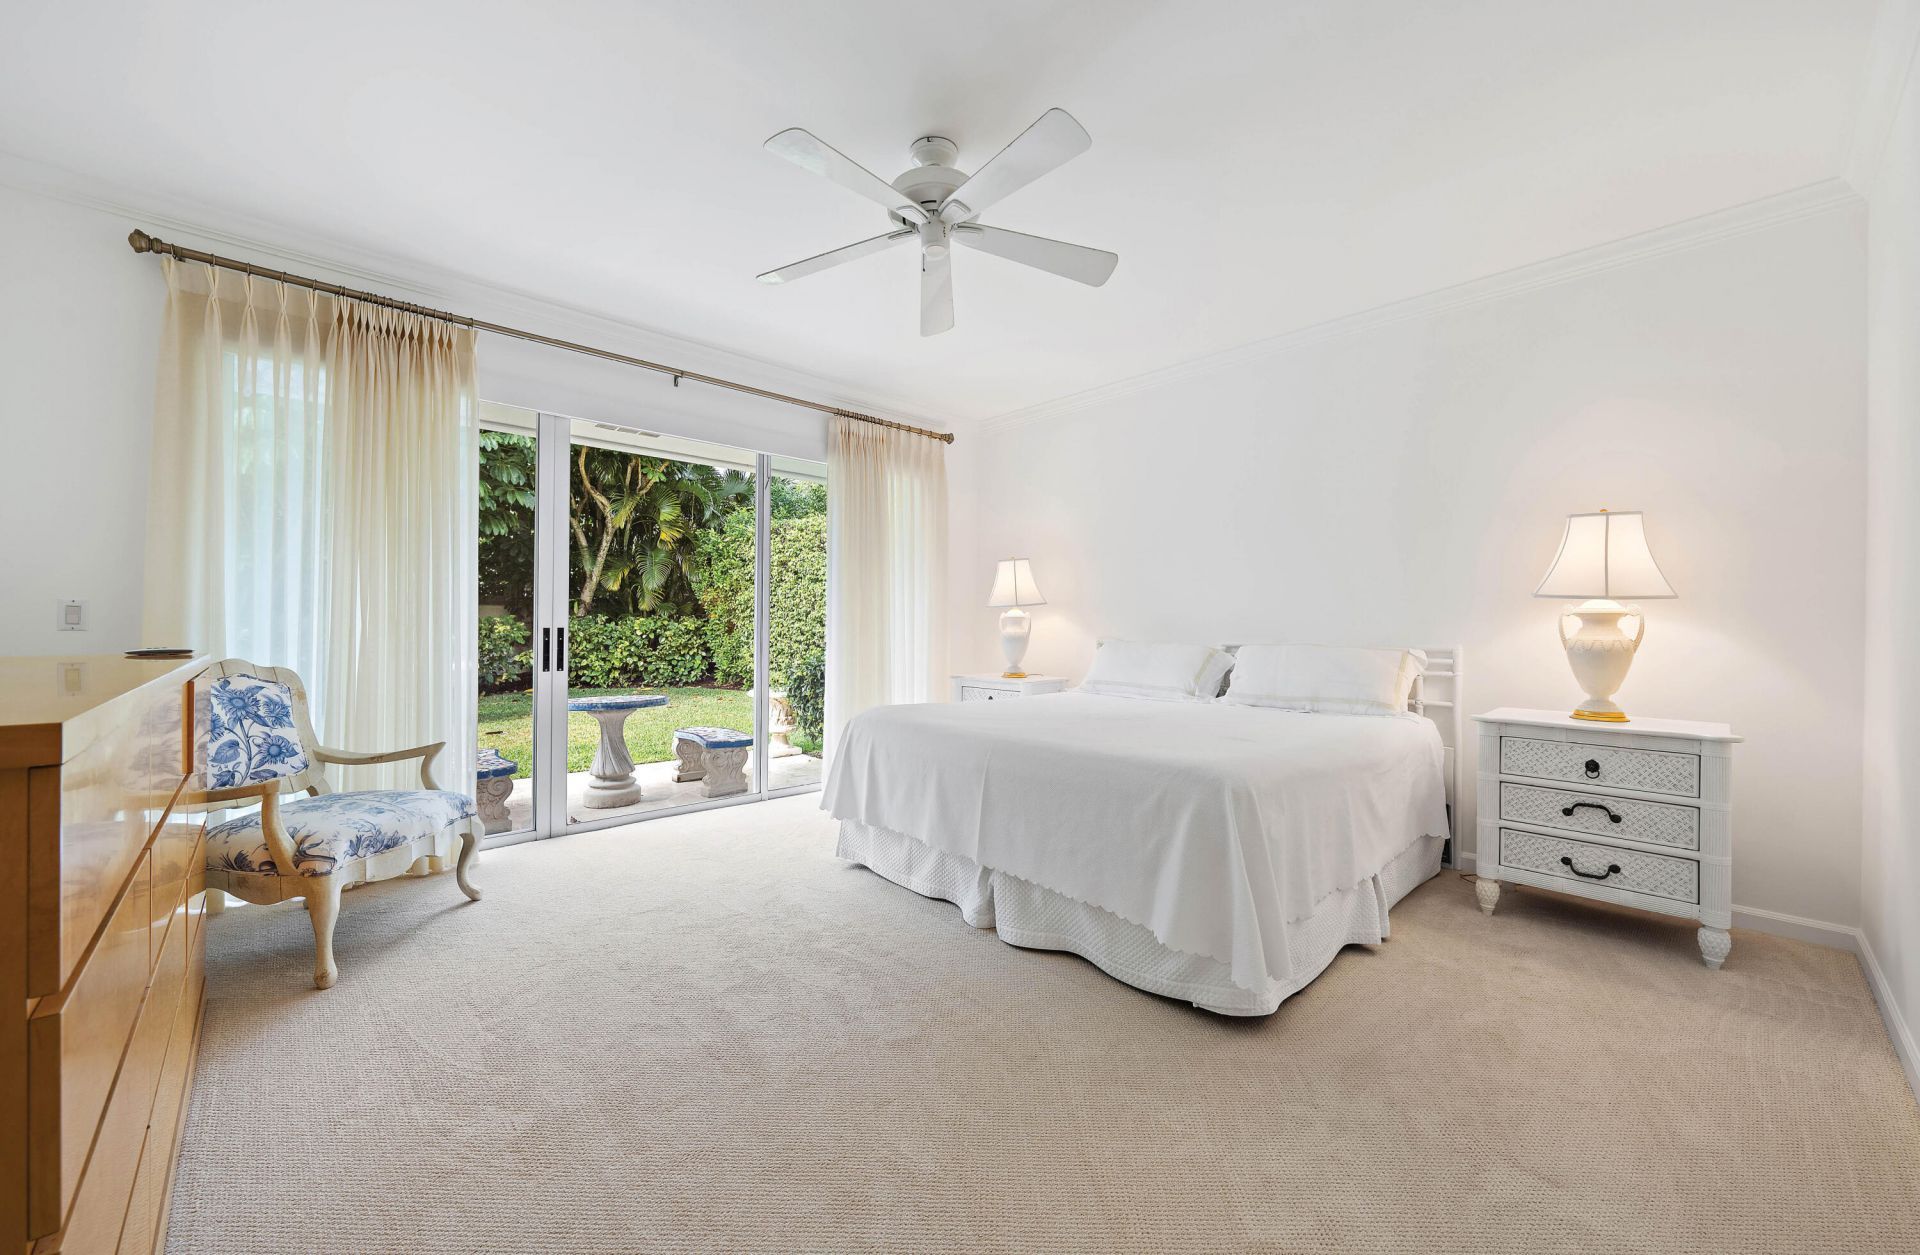
Primary Bedroom: 15 X 16
Utility Room: 7 X 5

Neighborhood Information

Neighborhood Map

Neighborhood Hero

Neighborhood Highlights

Neighborhood Characteristics

Neighborhood Market Trend

Neighborhood Schools

Courtesy of

Agency Name: K2 Realty, Inc. (NPB)
Agent Name: James M Kenny
Agency Phone: 561-691-1223

agent picture

Presented by

Agent Name: Courtney Silk
Agent Phone: 248.953.1602
Agency Title: Illustrated Properties
Request Info

IDX logo

Courtney Silk
ipre.com
Agent Cell:
248.953.1602
Office Phone:
561.582.5338

Mortgage Calculator

%
years/fixed
yearly
yearly (est.)

Estimated Payment

$ 25,435.26 Principal & Interest $20,868.09 Property Tax $3,327.58 Homeowner's Insurance $1,239.58
Mortgage Logo

Login to My Illustrated Account

Pixel