SIGN UP Login/Register
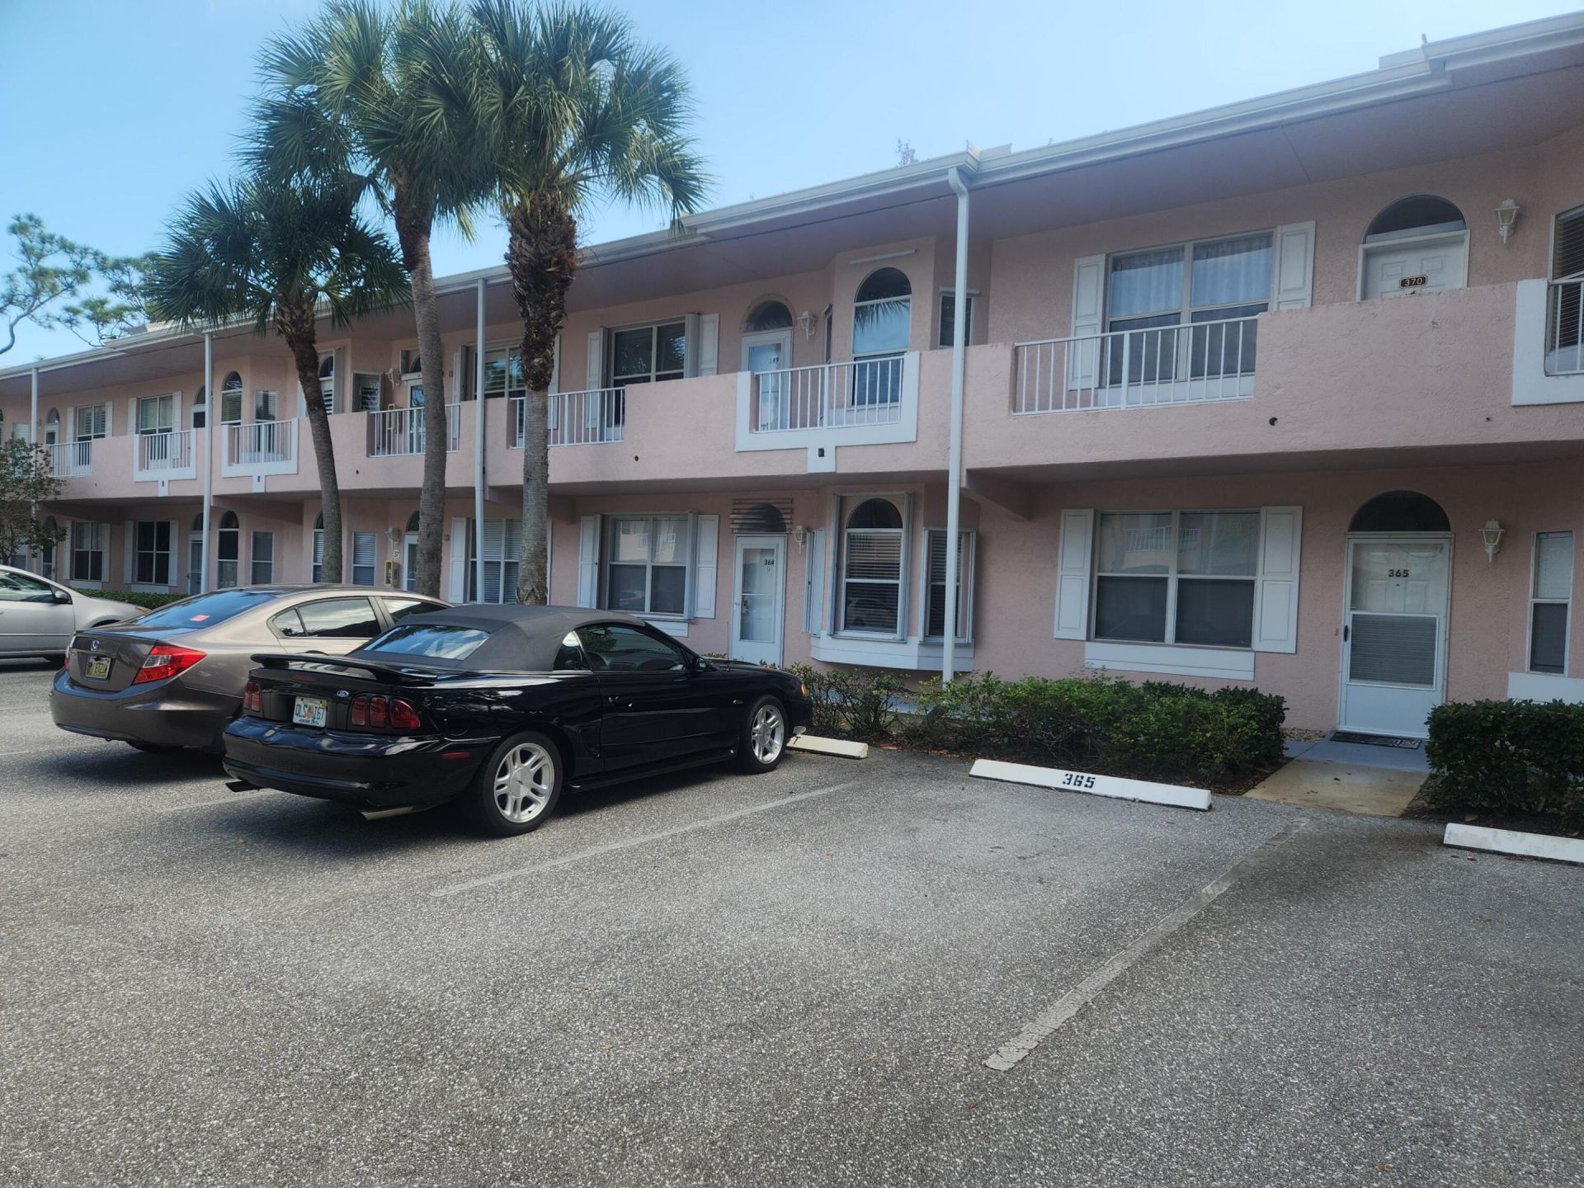
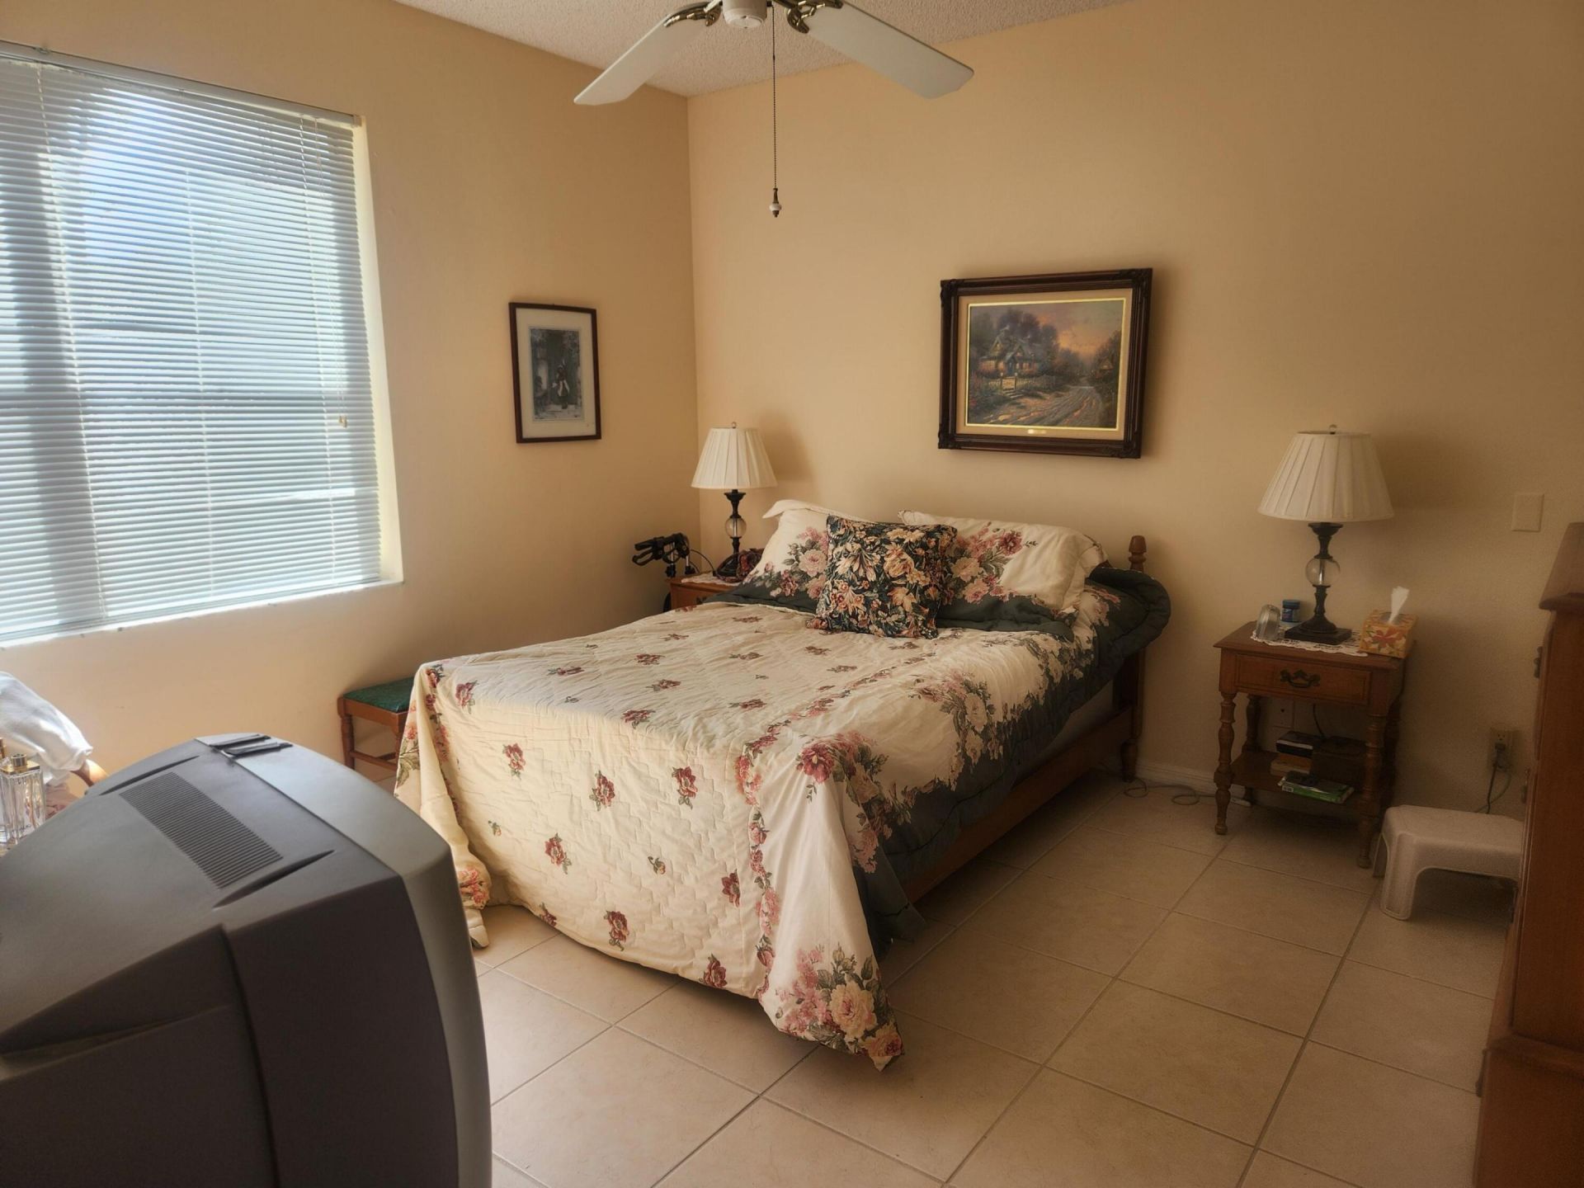
18081 SE Country Club Drive, Unit 37-363, Jupiter, FL 33469 Photo
Pending
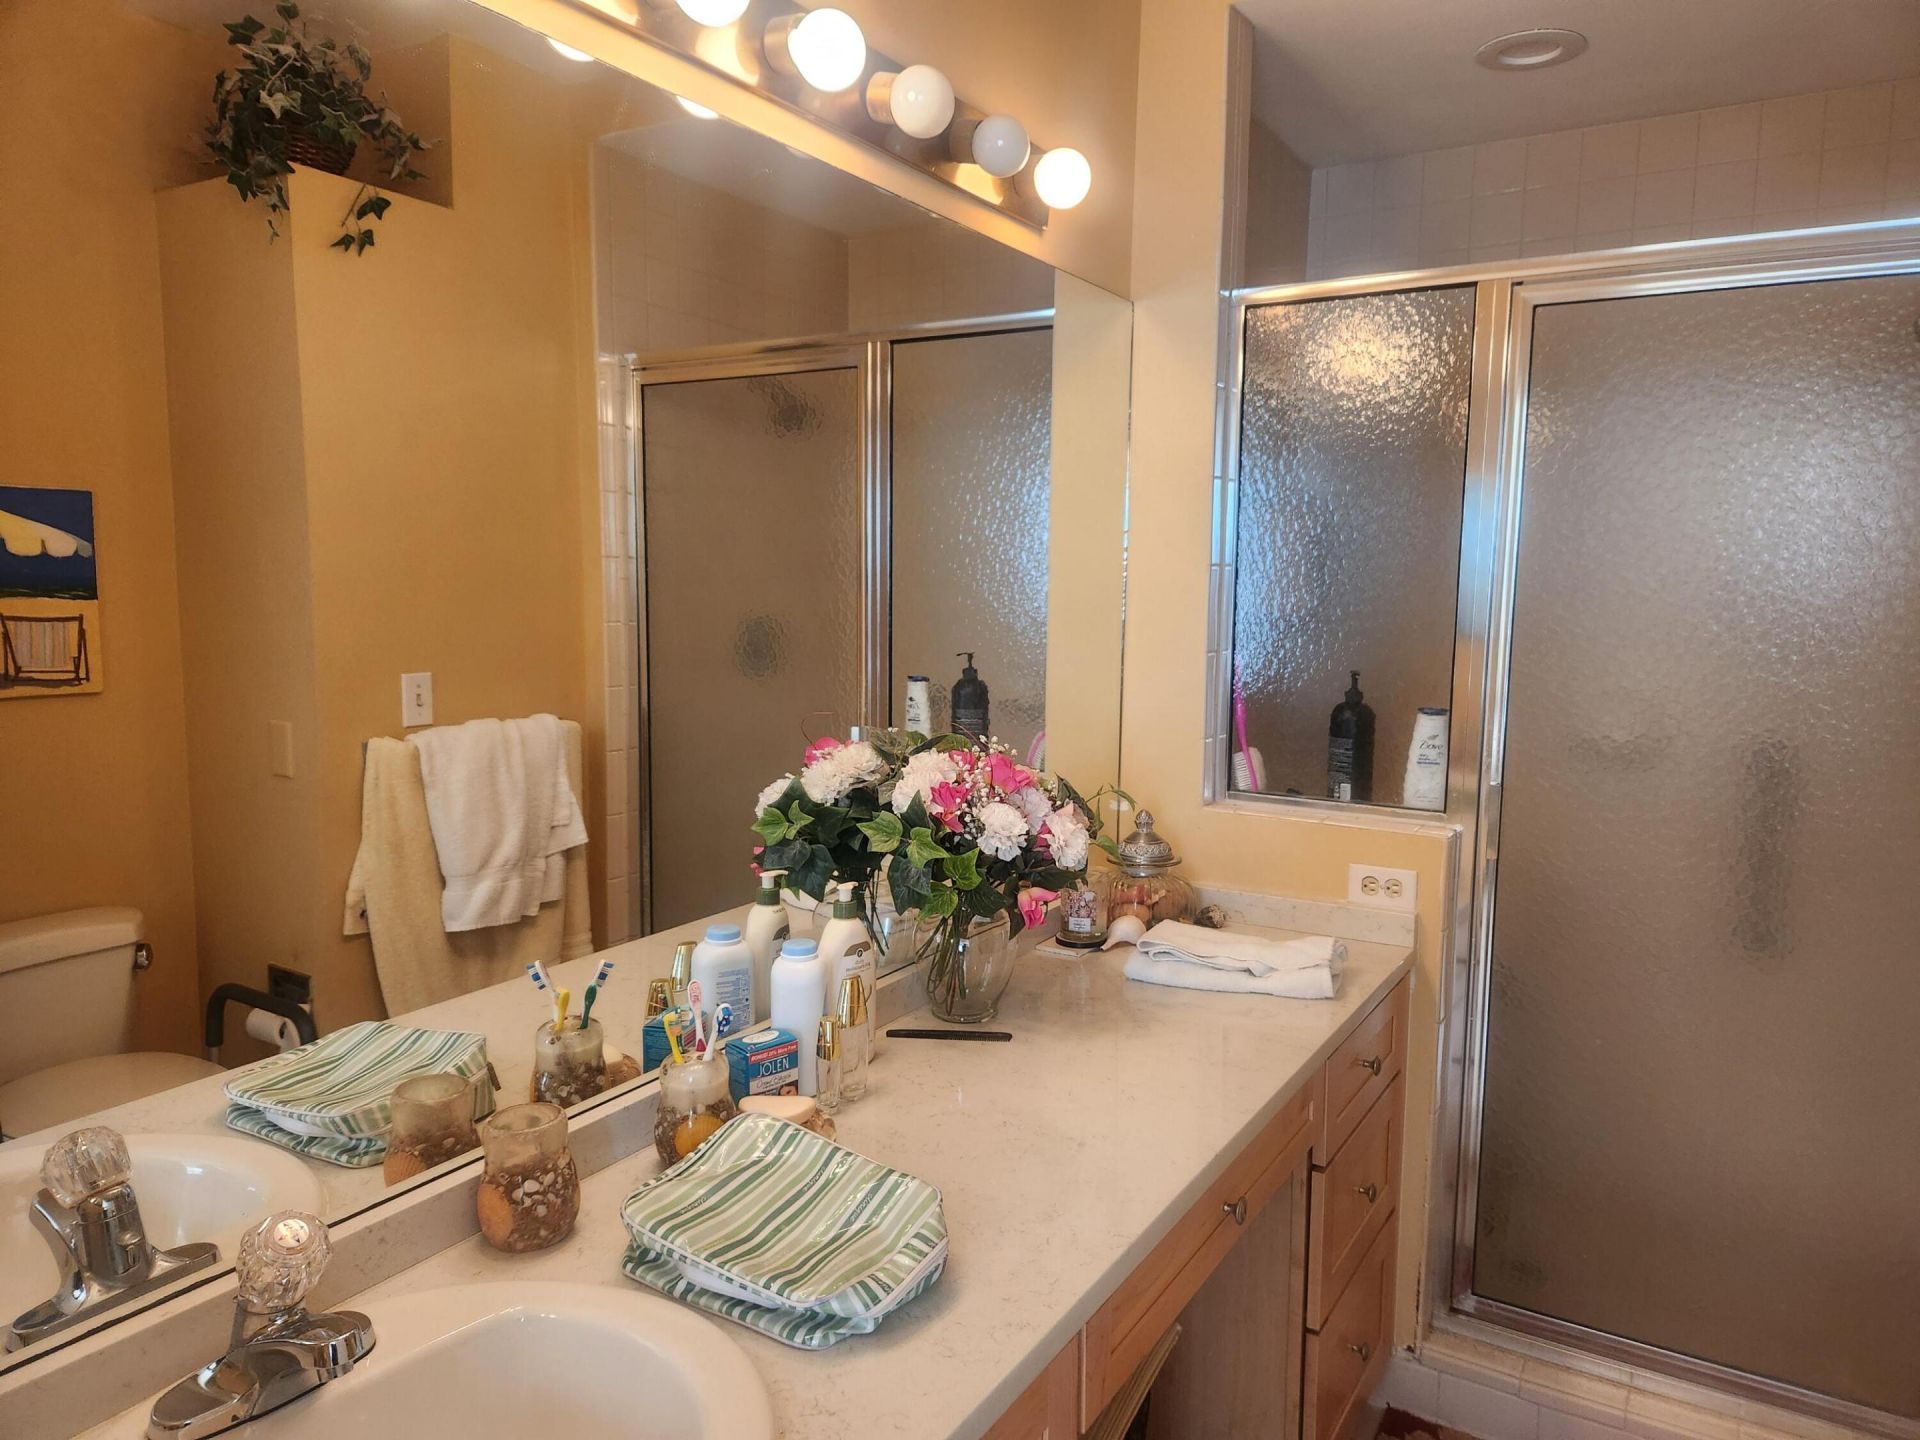
18081 SE Country Club Drive, Unit 37-363, Jupiter, FL 33469 Photo
Pending
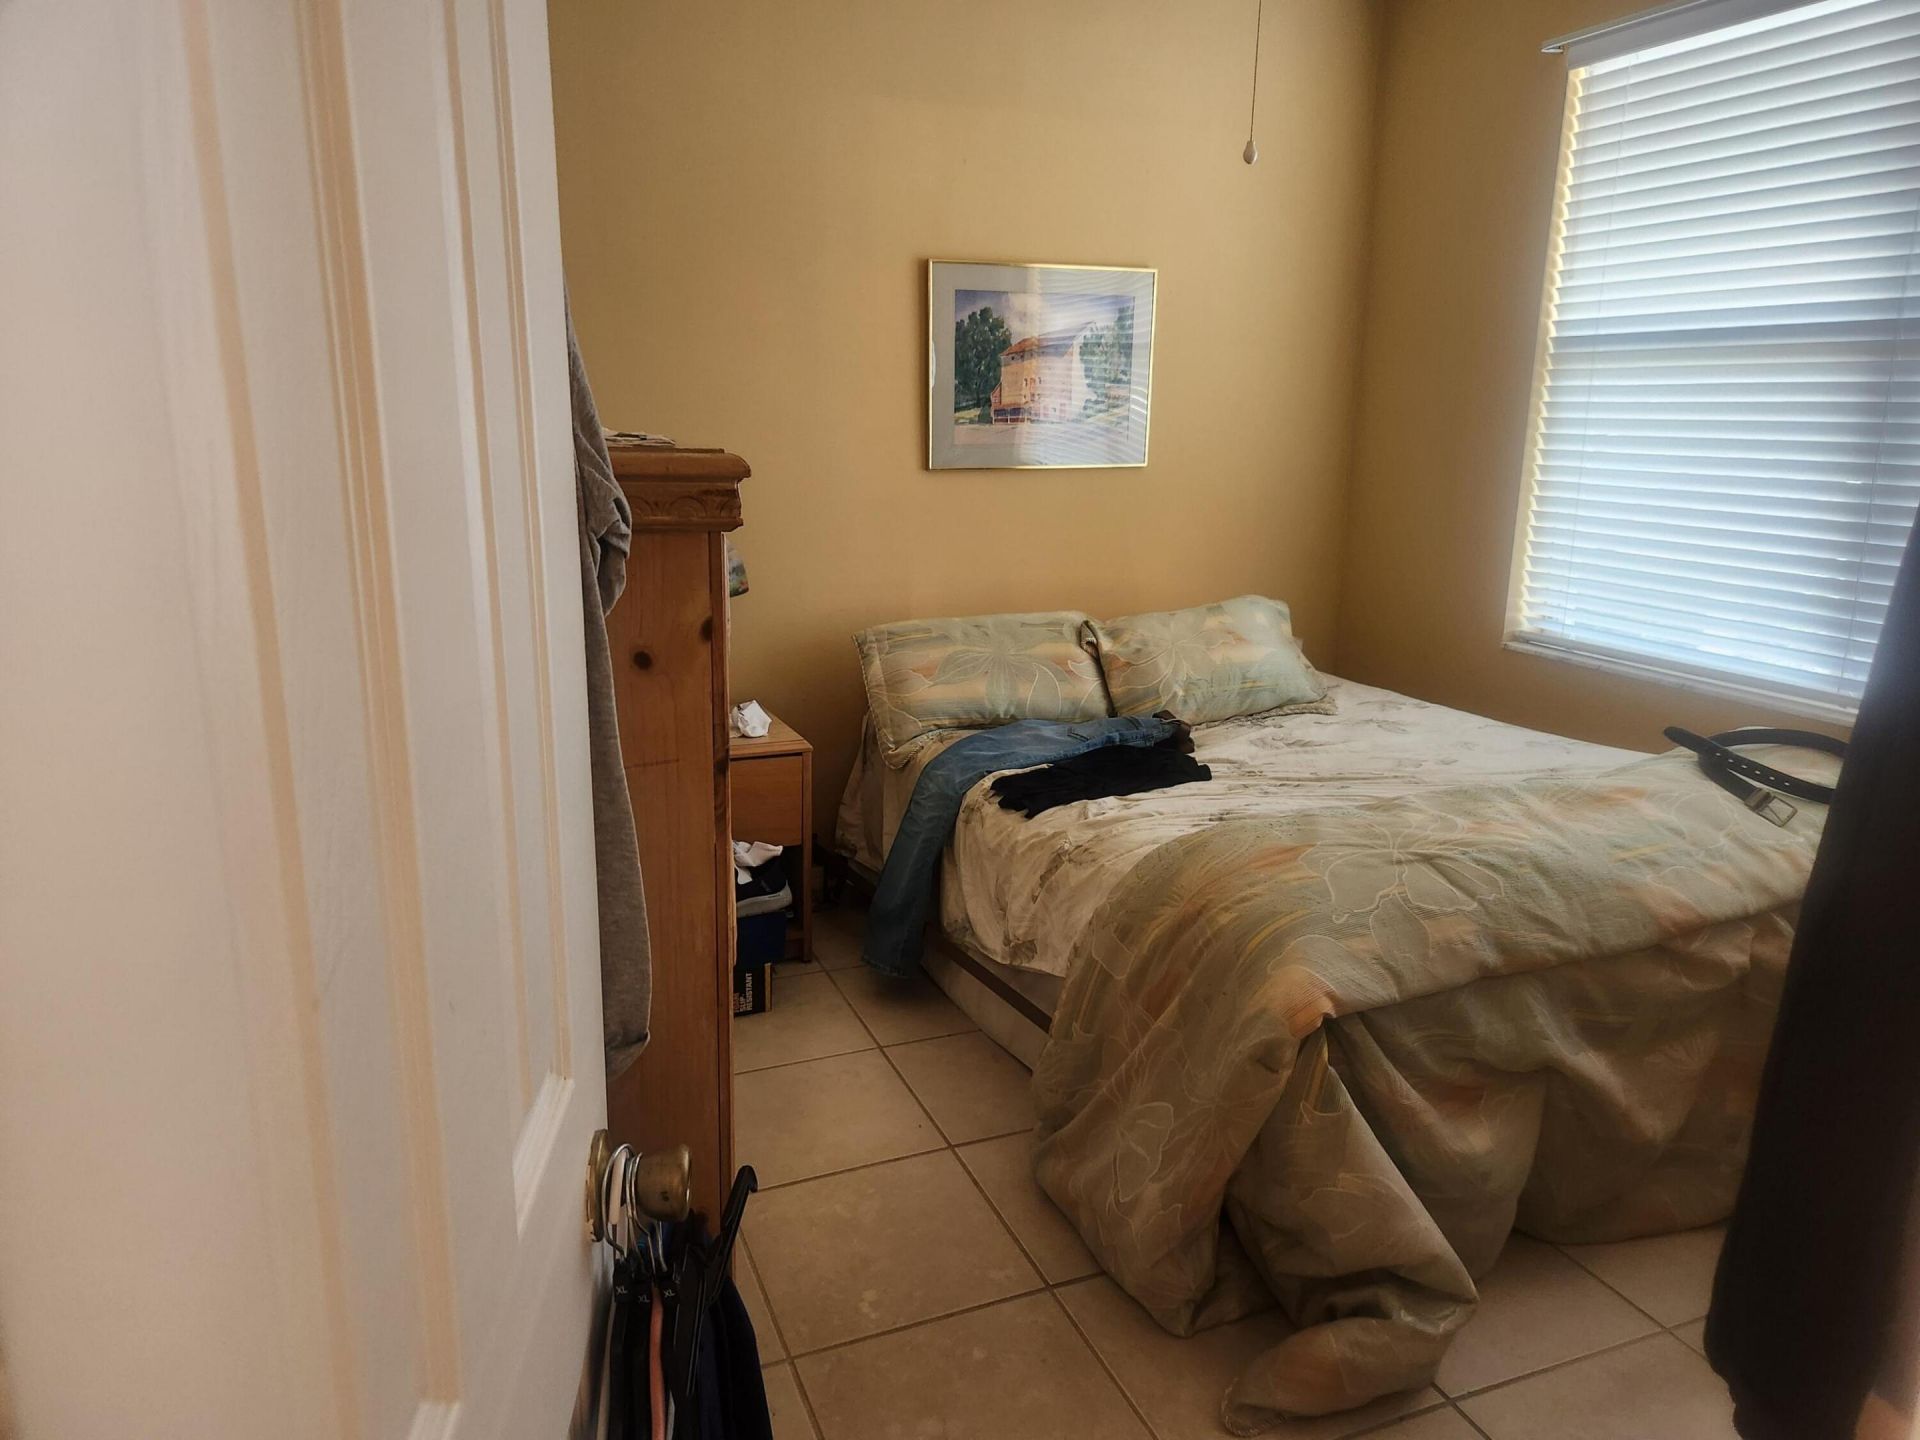
18081 SE Country Club Drive, Unit 37-363, Jupiter, FL 33469 Photo

20 Total Photos [Click to View All]

18081 SE Country Club Drive, 37-363 Jupiter, FL 33469
$189,900
  • Beds
    2
  • Baths
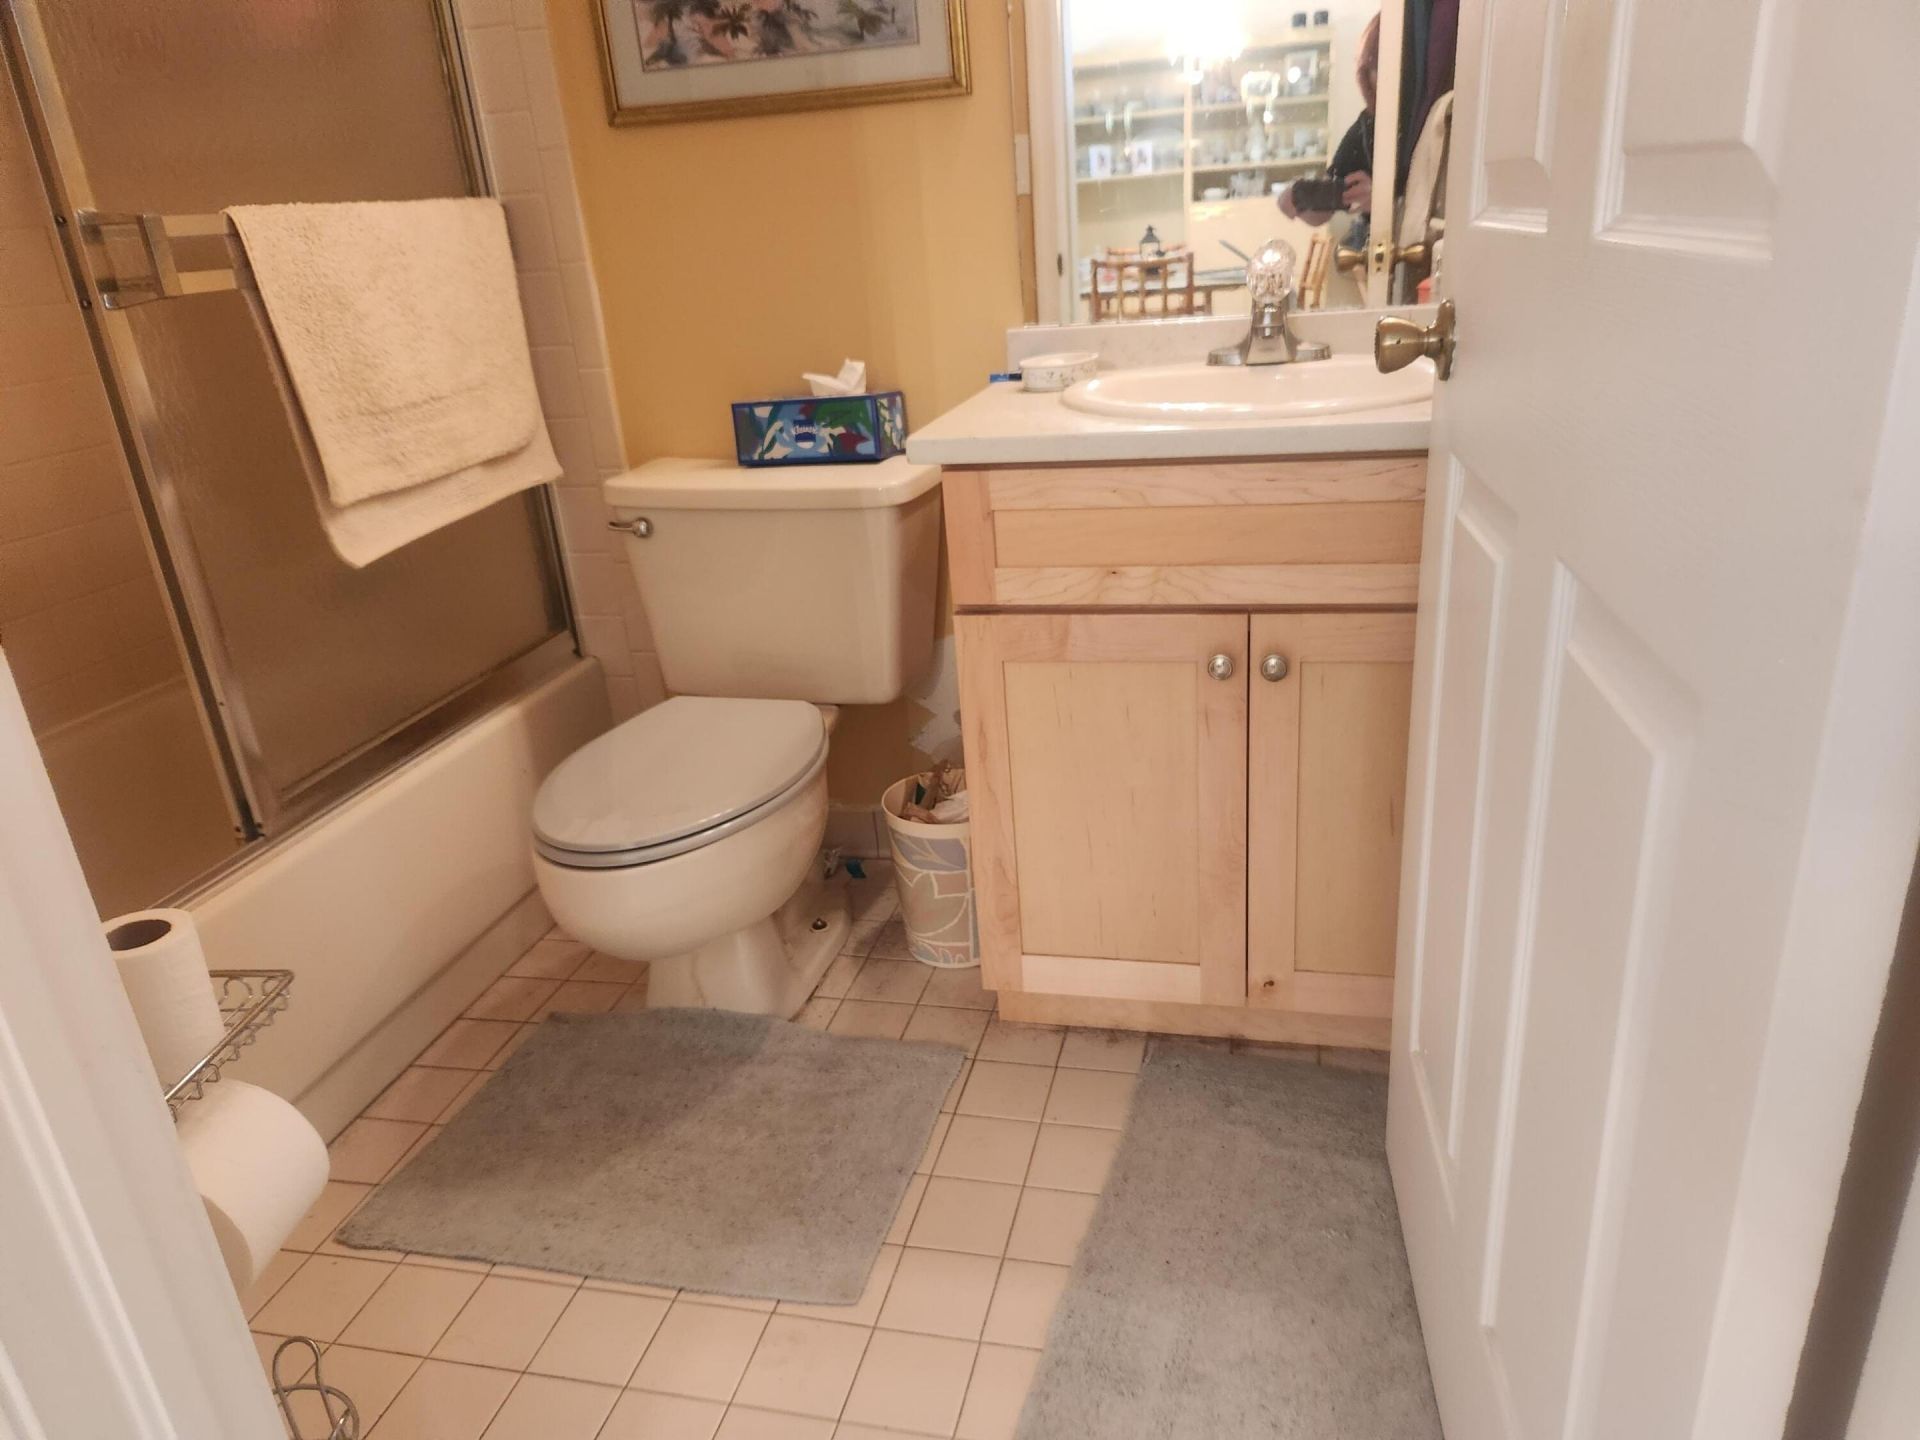
    2 full
  • Total Square Feet
    945

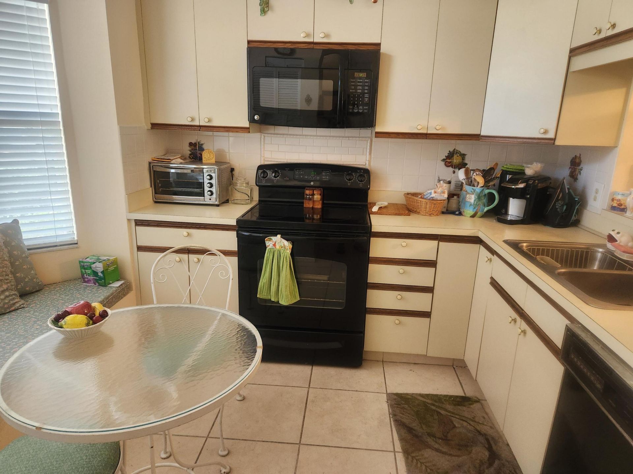
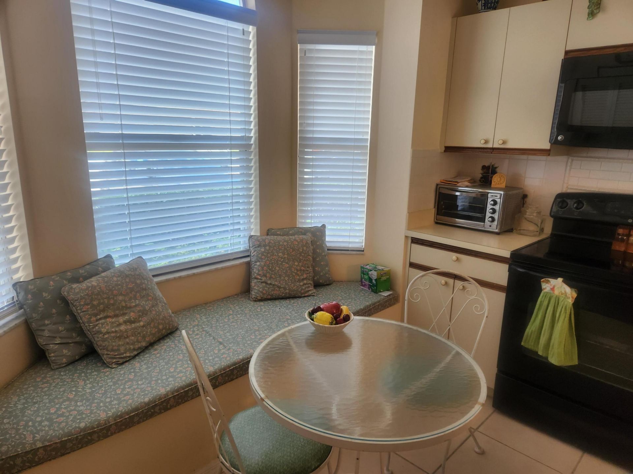
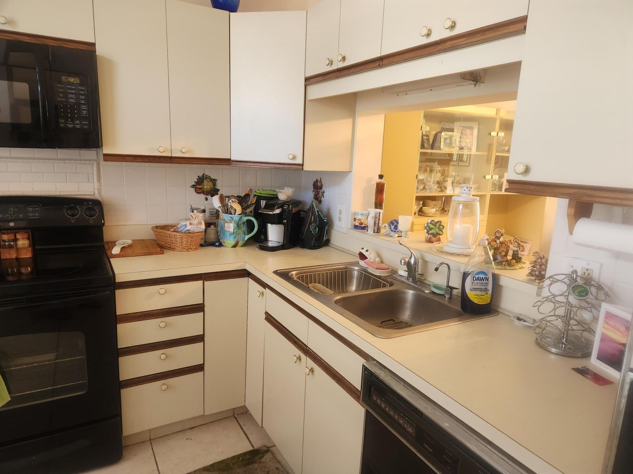
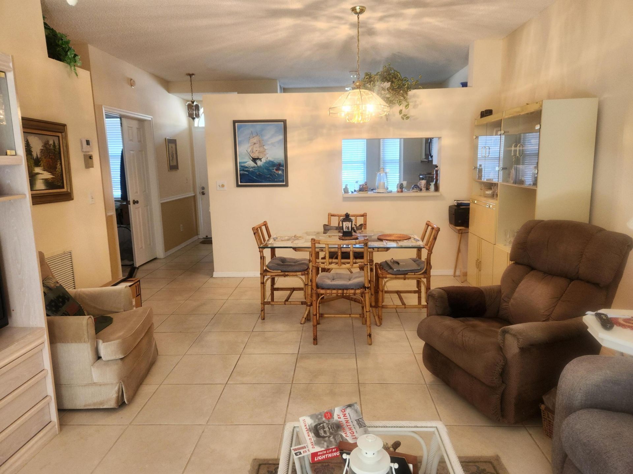
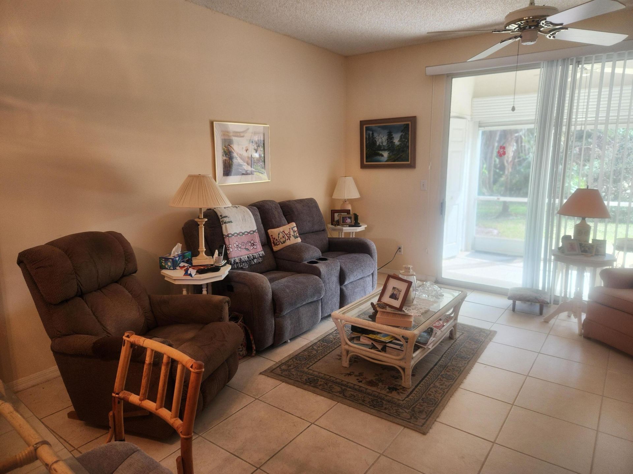
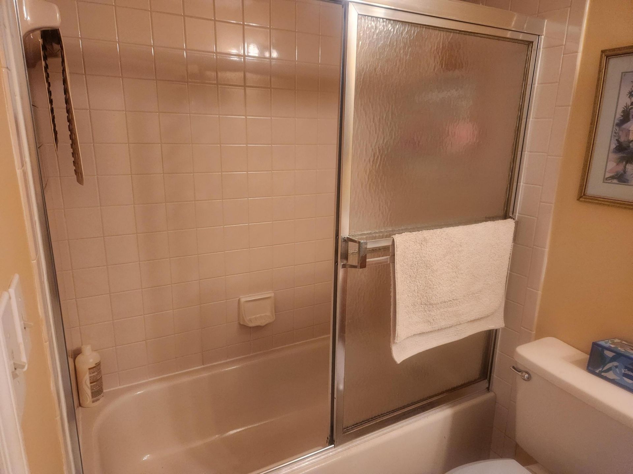
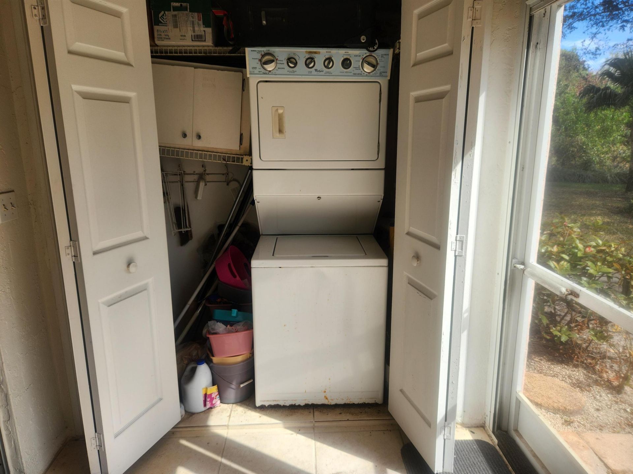
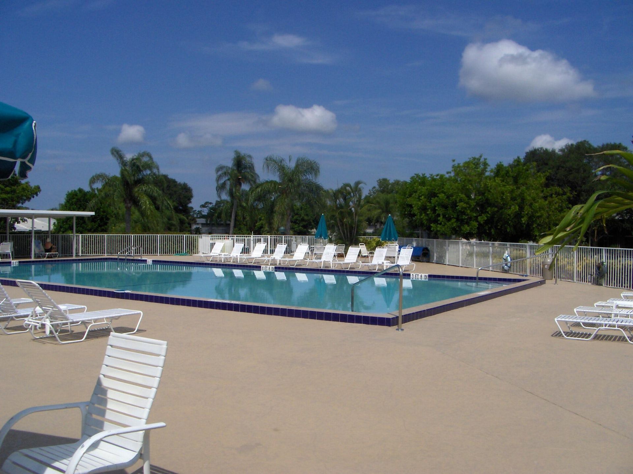
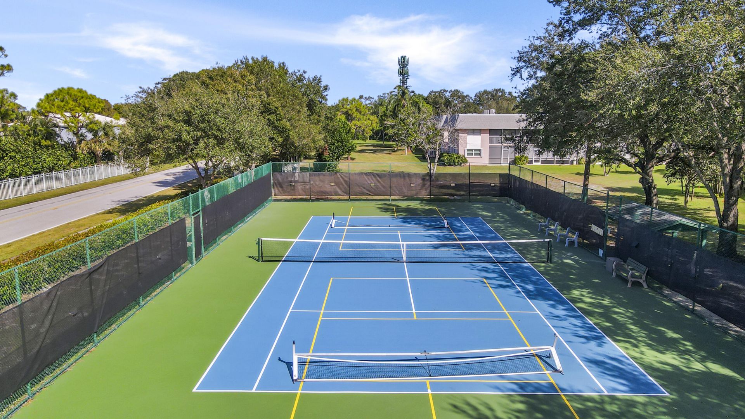
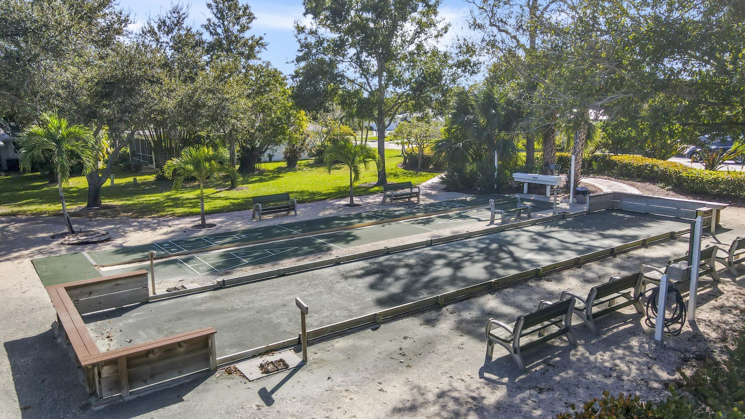
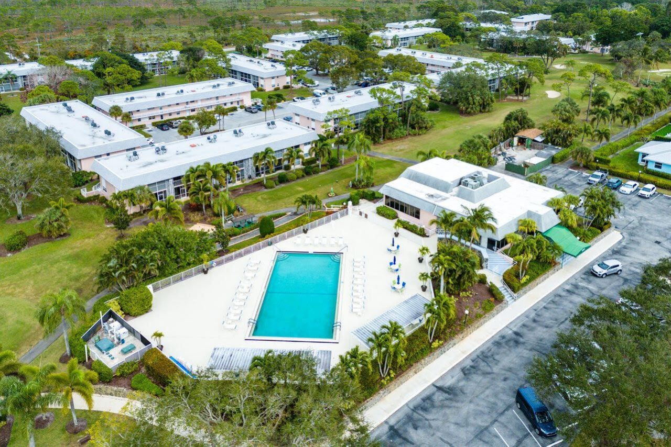
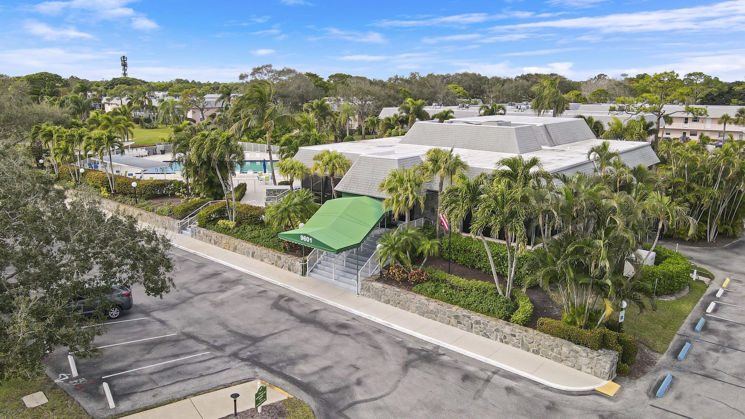
WELCOME TO LITTLE CLUB A 55 PLUS COMMUNITY IN TEQUESTA. THIS IS A 2 BEDROOM 2 FULL BATH FIRST FLOOR CONDO WITH WASHER & DRYER. THE A/C IS 6 YRS OLD, HWH 2024. NEW ROOF WAS INSTALLED IN 2023. THE COMMUNITY OFFERS A 9 HOLE GOLF COURSE, INDOOR AND OUTDOOR EXERCISE CLASSES, PICKLE BALL, BOCCE BALL, AND AN EXTENSIVE LIBRARY. FOR YOUR READING PLEASURE. OTHER ACTIVITIES INCLUDE MAHJONG, CANASTA, BINGO AND HAPPY HOUR WEDNESDAYS.THURSDAY TRIVIA NIGHTS AS WELL AS A BILLIARD ROOM IN THE CLUBHOUSE JUST T...

View More

Property Summary

MLS Number: R11165501
Status: Pending
Days on Market: 141
Subdivision: THE LITTLE CLUB CONDO
County: Martin
Bedrooms: 2
Total Square Feet: 945
Price Per Sq. Ft.: $201
New Constuction: No
Waterfront: No
Property Type: Residential - Condominium
Cooling: Central Air, Electric
Heating: Central, Electric
Stories: 2.0
Taxes: $1,639
Year Built: 1990
HOA Fee: $641/ Monthly

Featured Amenities

Walk-In Closet(s)
Bedroom Layout - Stacked
Closet Cabinetry
Storage
Billiard Room
Clubhouse
Golf Course
Pool
Shuffleboard Court
Manager On Site
Bocce Ball
Community Room
Library
Pickleball Court(s)

Property Details

Accessibility: Customized Wheelchair Accessible
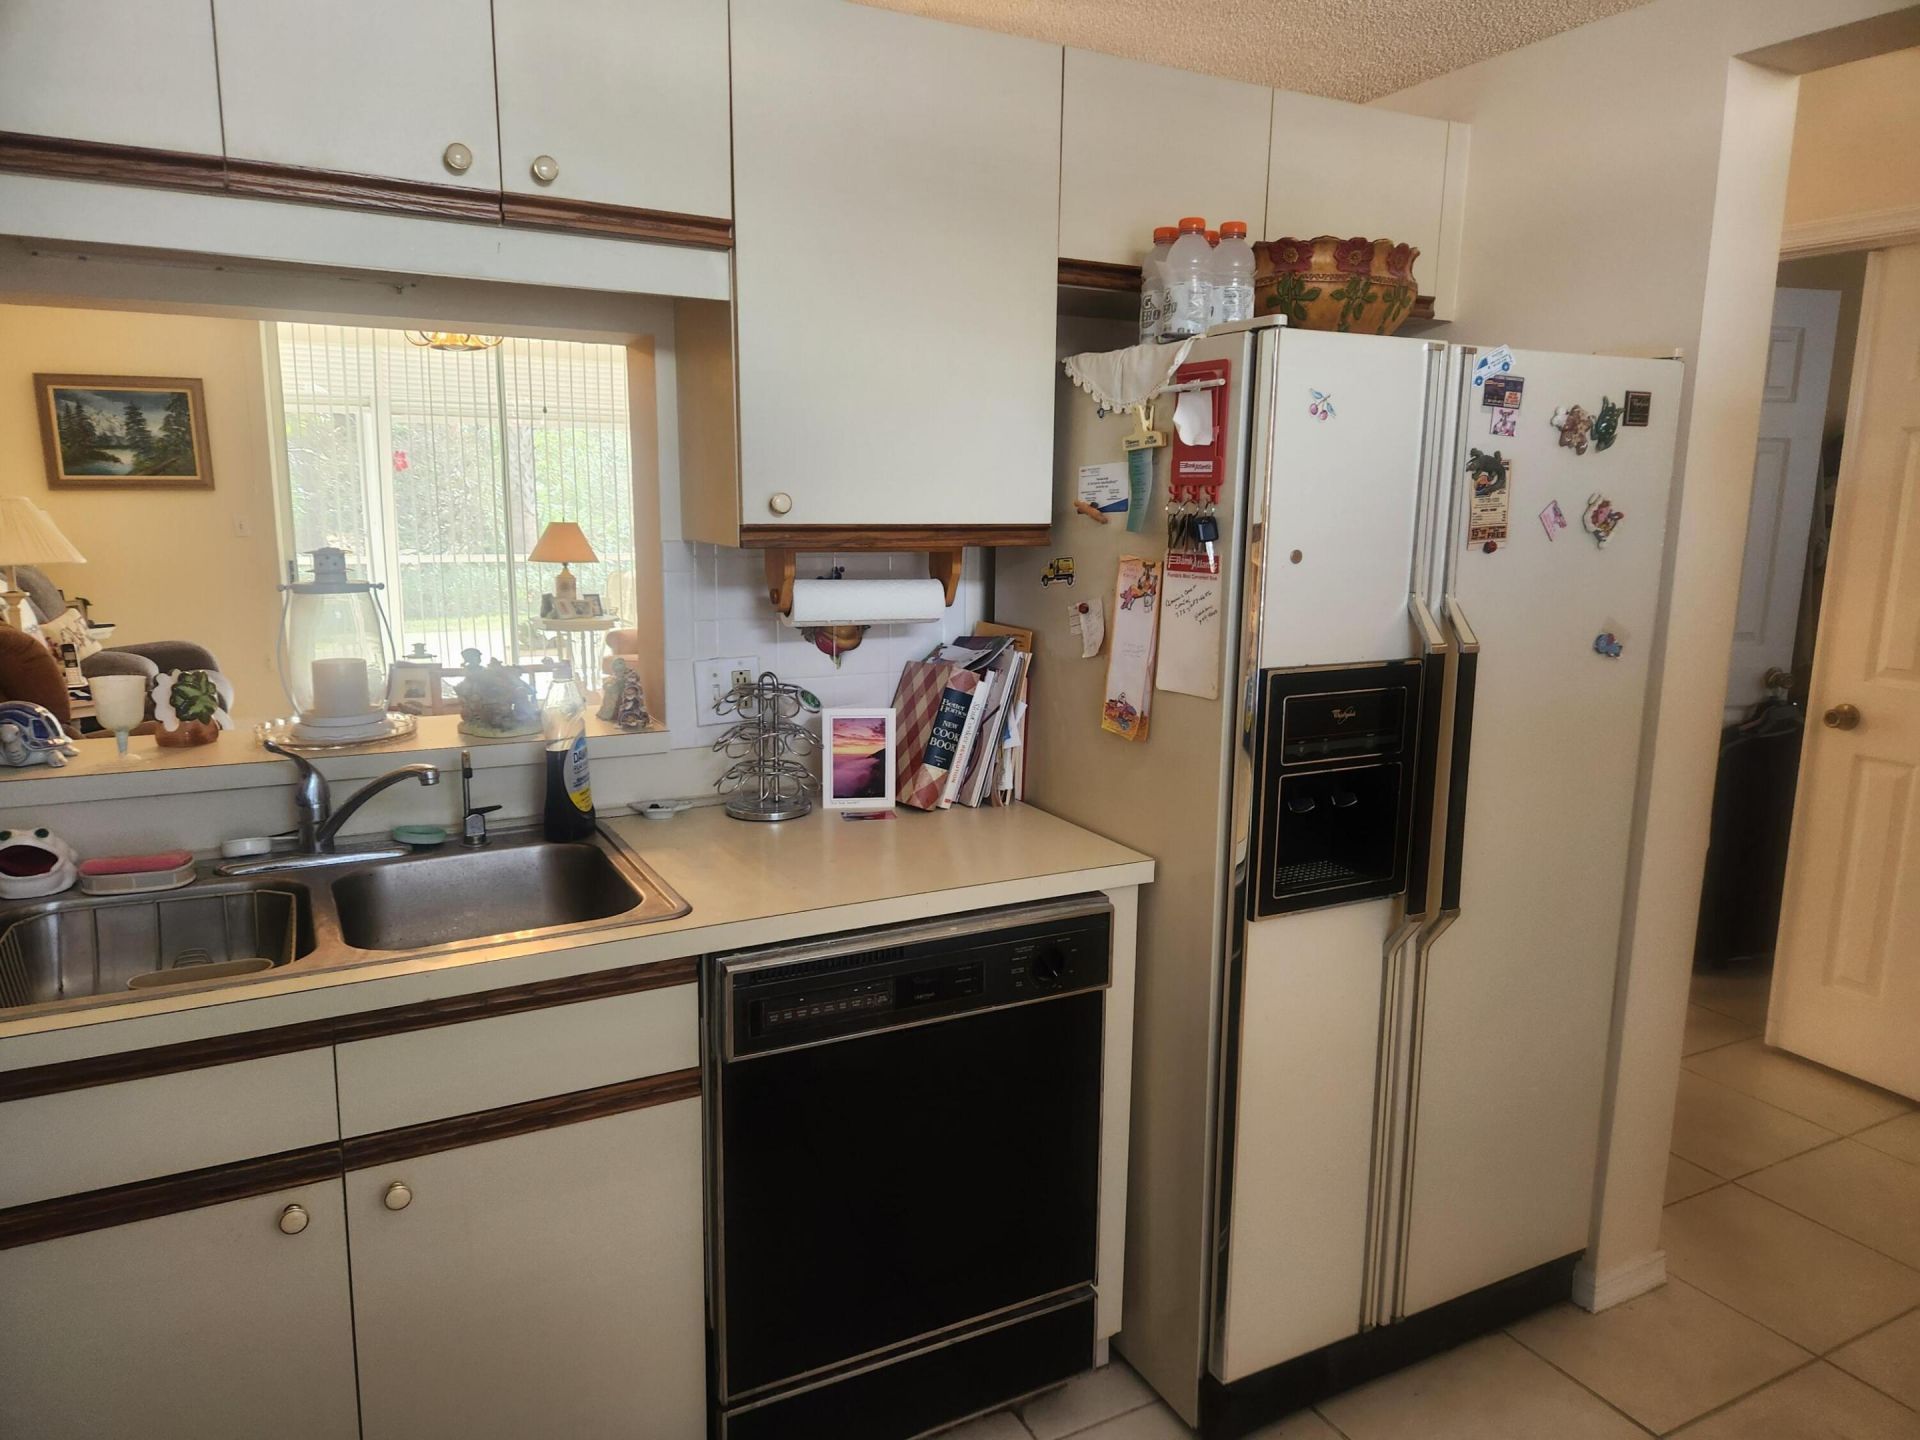
Appliances: Electric Water Heater, Dryer, Dishwasher, Electric Range, Microwave, Refrigerator, Water Heater, Washer
Association Fee Includes: Cable TV, Insurance, Maintenance Grounds, Pest Control, Trash, Water, Golf, Recreation Facility
Days on Site: 141
Exterior: CBS
Flooring: Ceramic Tile
Furnished: Unfurnished
Laundry: Inside
Parcel#: 224042010037036304
Parking: Deeded, Guest
Parking Notes: Deeded, Guest
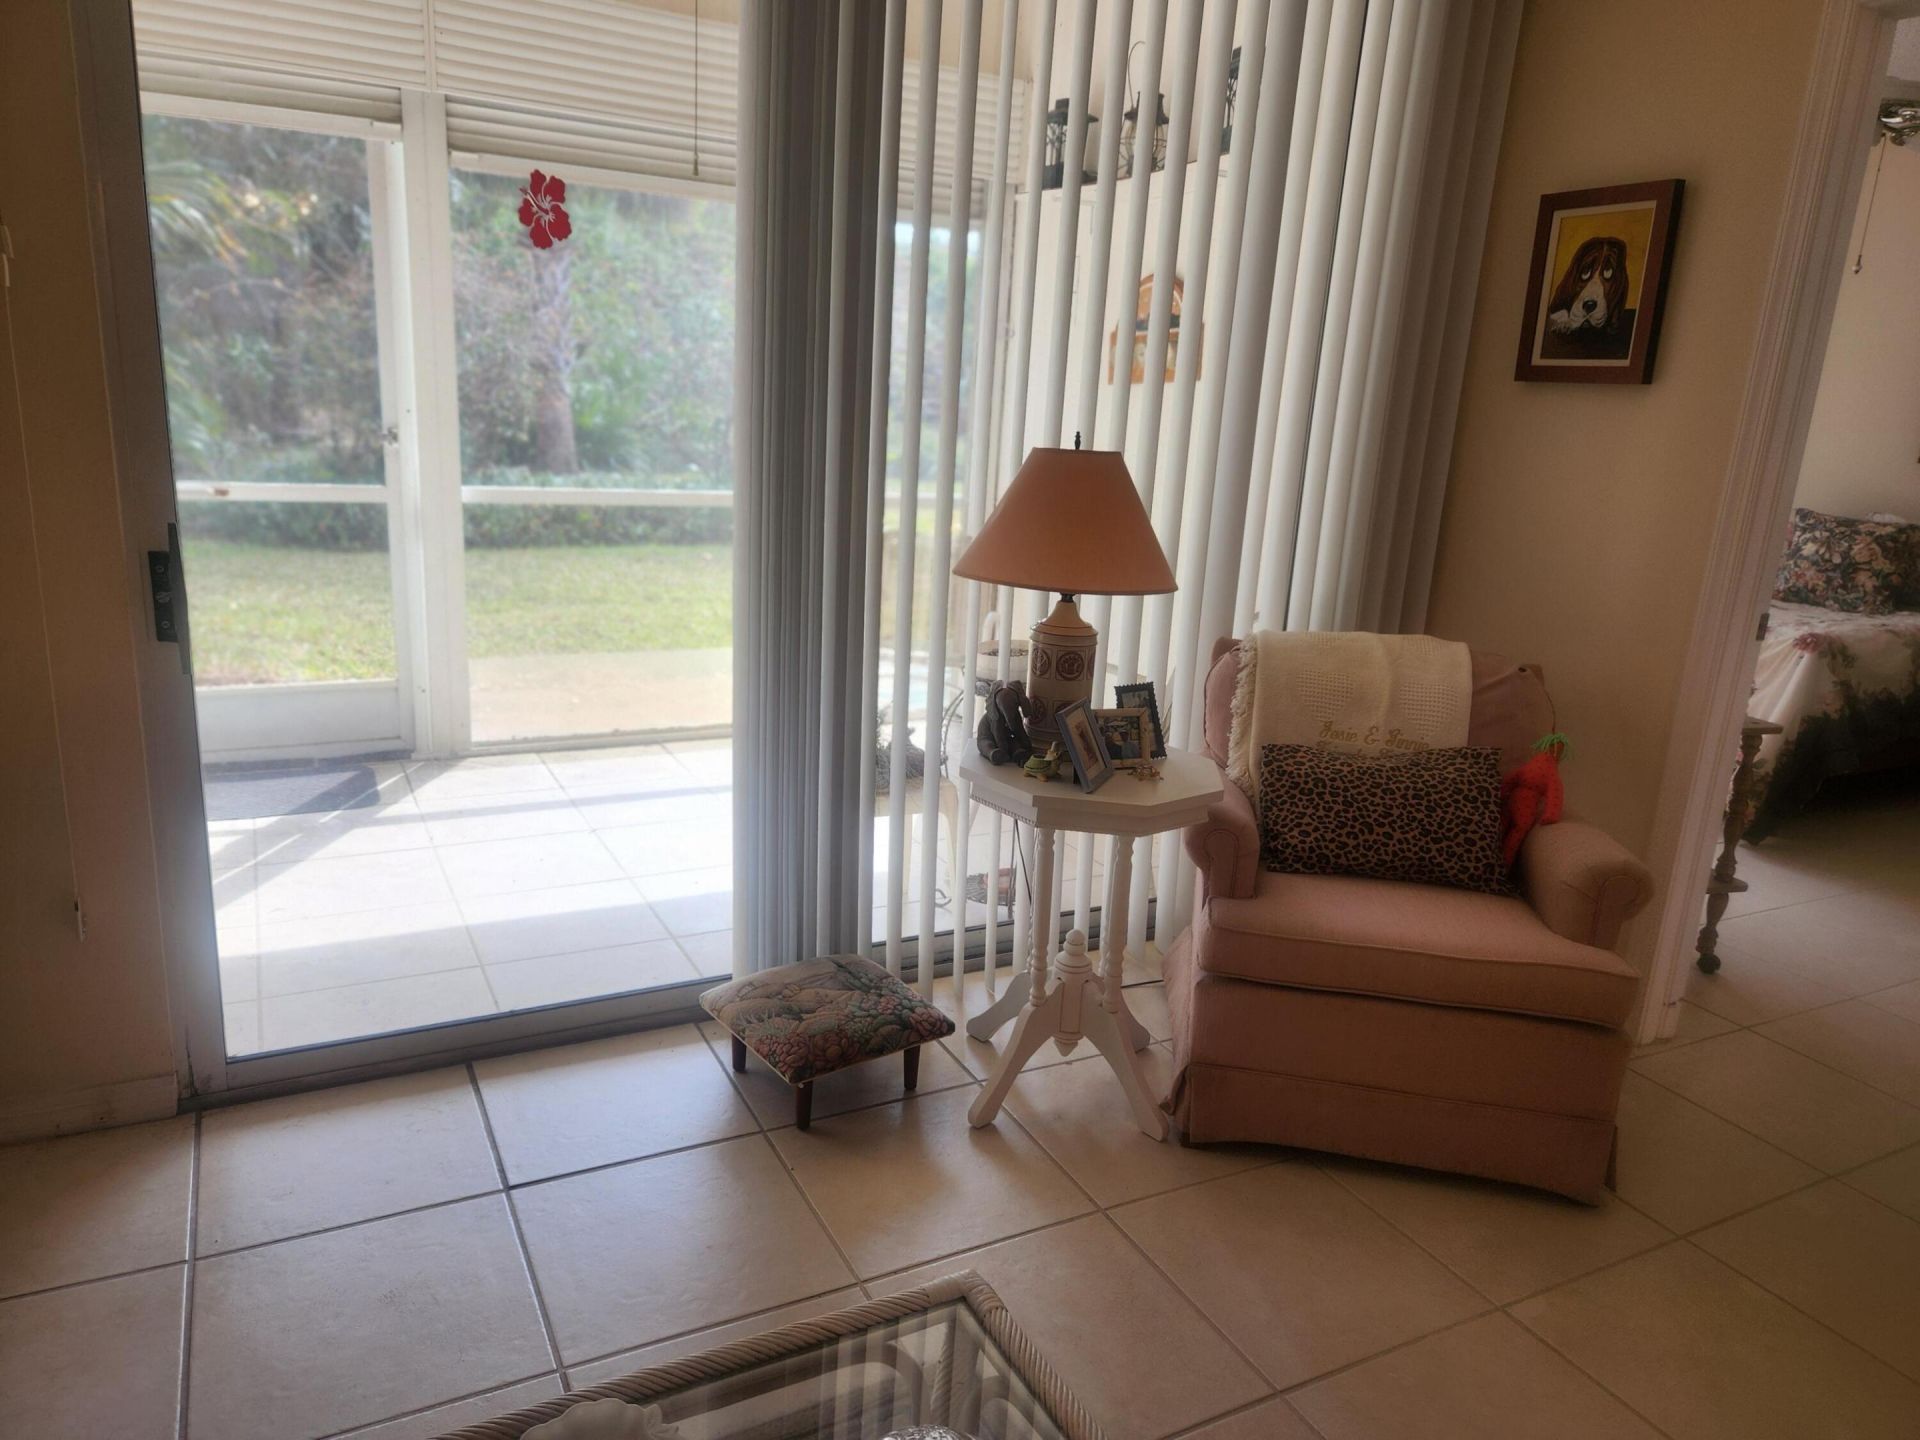
Patio/Porch: Patio - Covered, Patio - Screened, Patio
Pets Allowed: No
Restrictions: Buyer Approval Required, Parking - No Commercial Vehicles, Parking - No Motorcycle, Parking - No RV, Par
Security: None
Sewer: Public Sewer
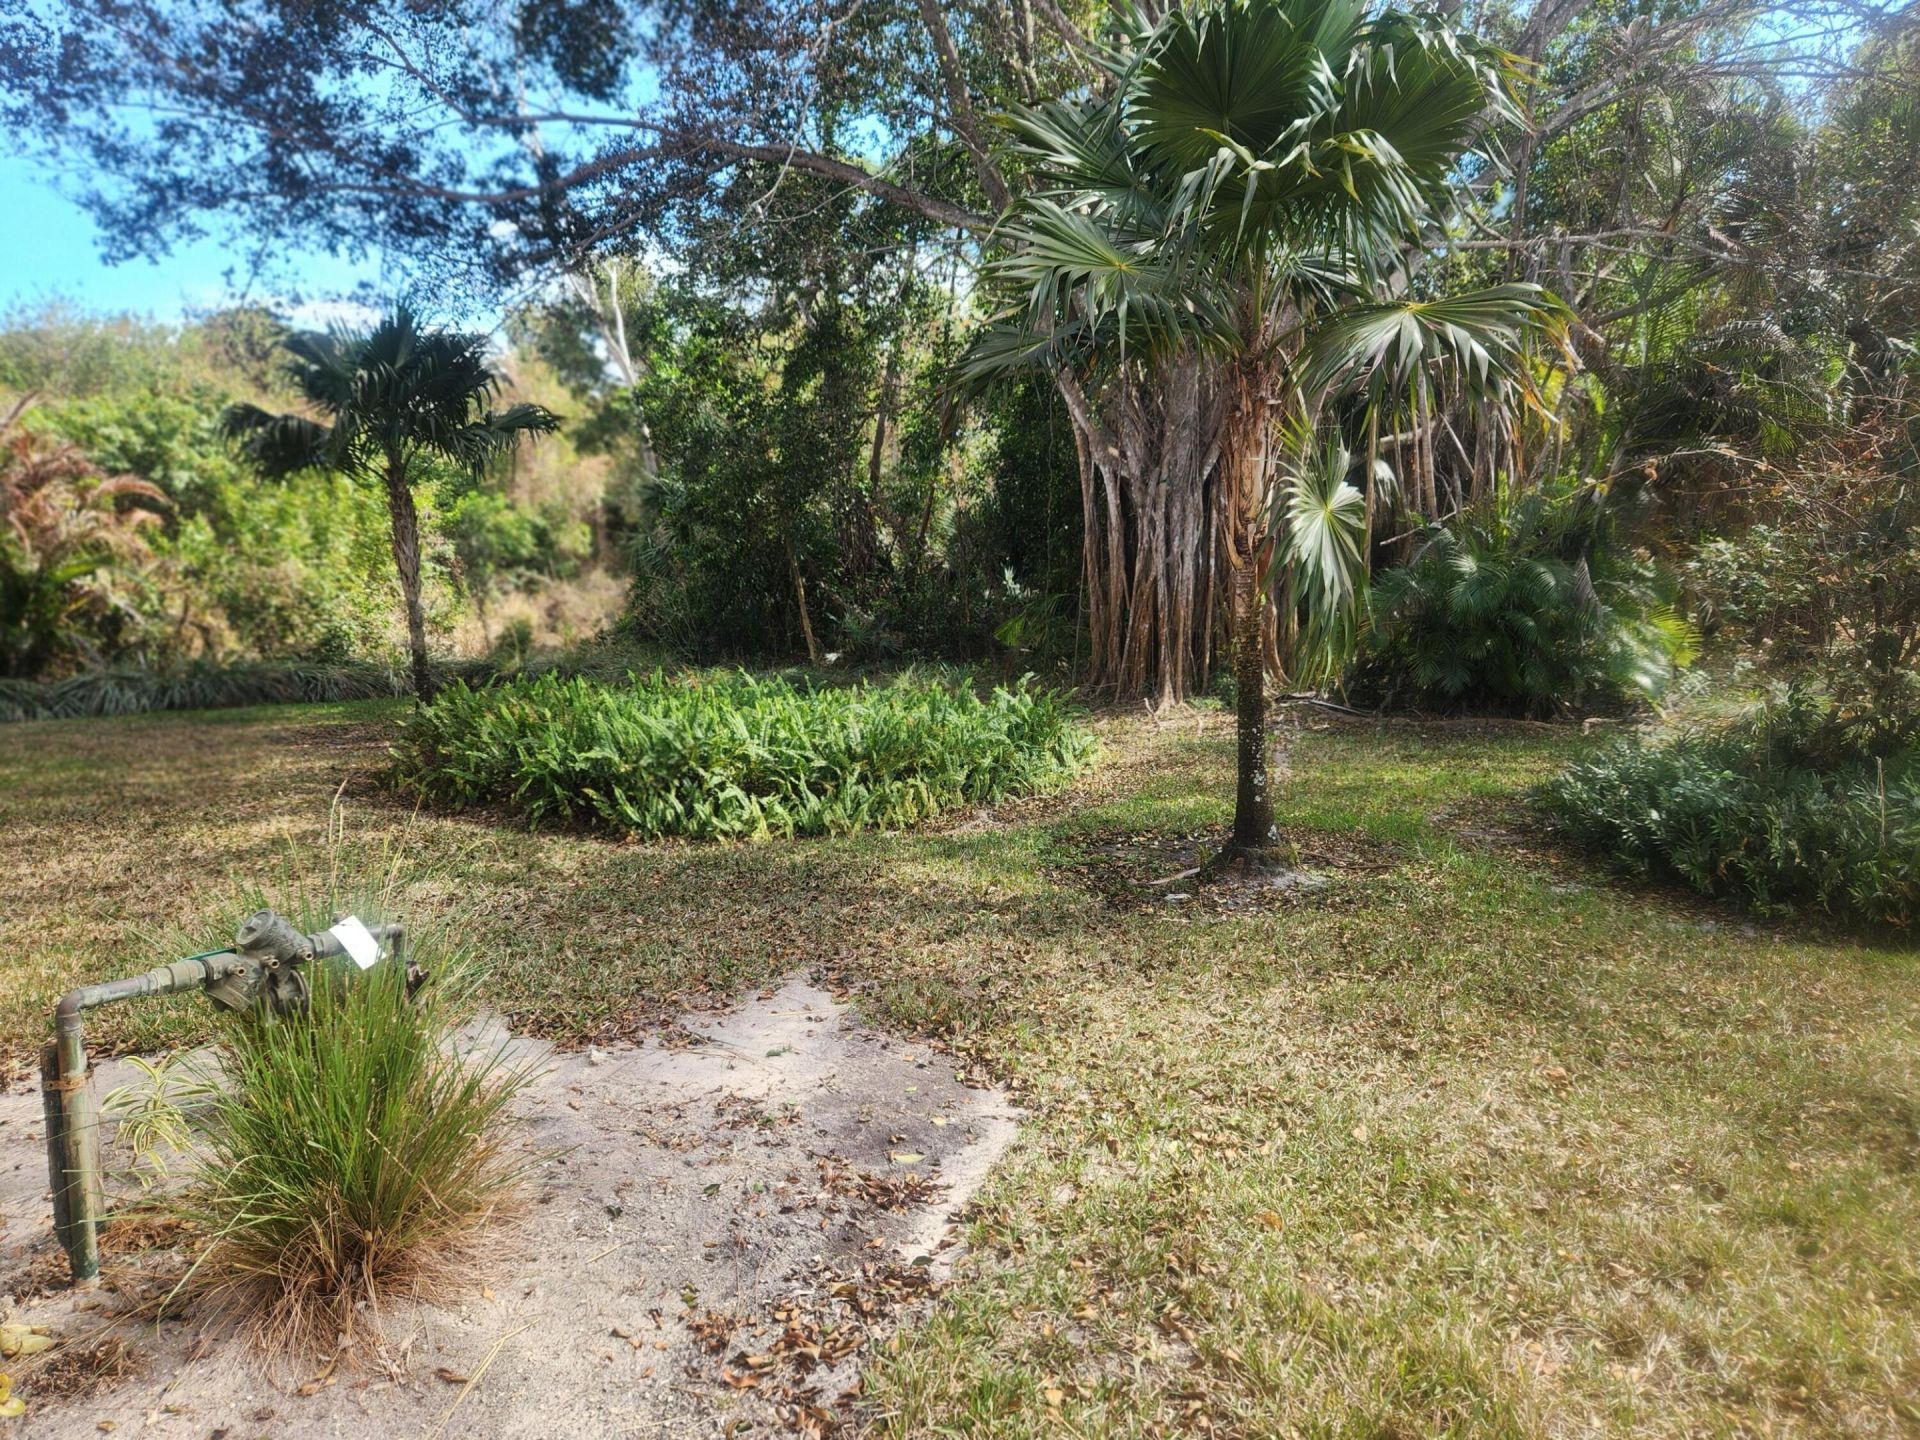
Special View Info: Garden
SQFT Living: 945
Total Rooms: 4
Utilities: Cable Available, Sewer Available, Water Available
Water: Public
Waterfront Features: None
Windows: Blinds
Construction: CBS

Room Sizes

Living Room: 14 X 21 Level Main
Kitchen: 9 X 11 Level Main
Primary Bedroom: Level - Mainain

Local Schools

High School: South Fork
Middle School: Murray
Elementary School: Hobe Sound

Neighborhood Information

Neighborhood Map

Neighborhood Hero

Neighborhood Highlights

Neighborhood Characteristics

Neighborhood Market Trend

Neighborhood Schools

Courtesy of

Agency Name: One Source Real Estate
Agent Name: Elizabeth Doroba
Agency Phone: 561-676-6201

agent picture

Presented by

Agent Name: Courtney Silk
Agent Phone: 248.953.1602
Agency Title: Illustrated Properties
Request Info

IDX logo

Courtney Silk
ipre.com
Agent Cell:
248.953.1602
Office Phone:
561.582.5338

Mortgage Calculator

%
years/fixed
yearly
yearly (est.)

Estimated Payment

$ 1,124.41 Principal & Interest $932.44 Property Tax $136.58 Homeowner's Insurance $55.39
Mortgage Logo

Login to My Illustrated Account

Pixel