SIGN UP Login/Register
19921 Skyhawk Lane, The Acreage, FL 33470 Photo

40 Total Photos [Click to View All]

19921 Skyhawk Lane The Acreage, FL 33470
$2,000,000
  • Beds
    5
  • Baths
    3 full
  • Total Square Feet
    3,371
  • Lot Size
    5.01 acre(s)

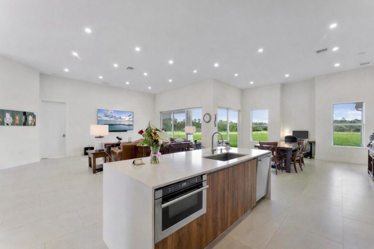
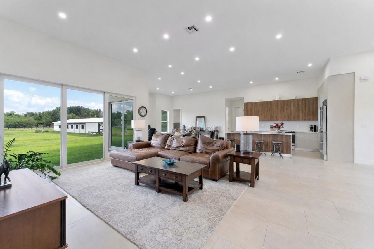
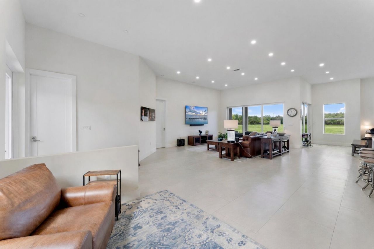
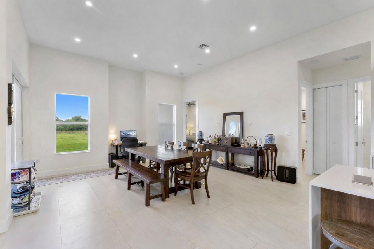
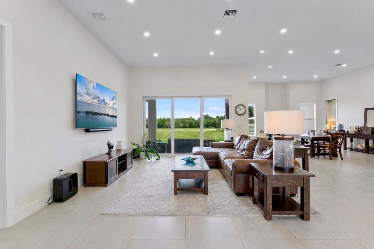
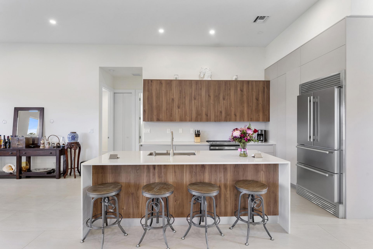
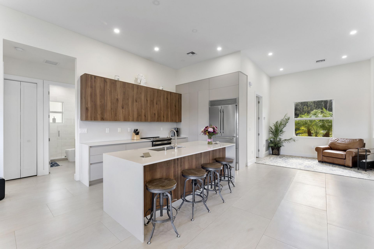
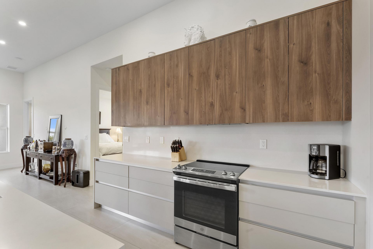
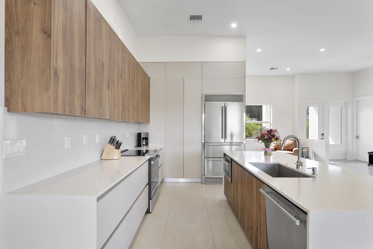
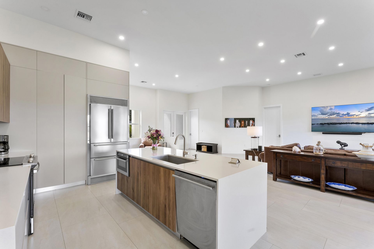
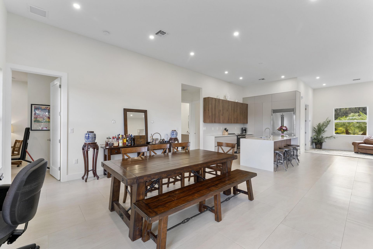
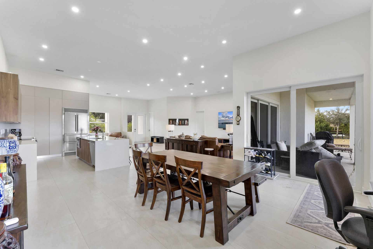
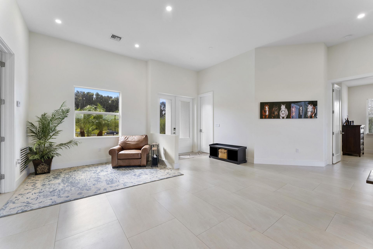
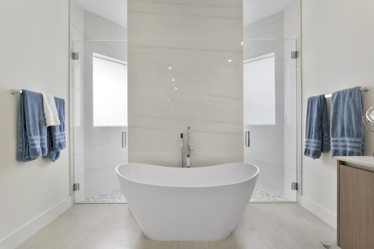
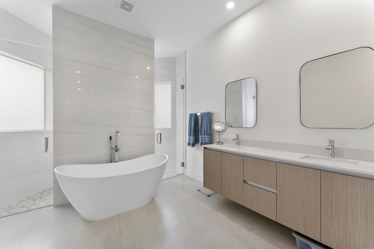
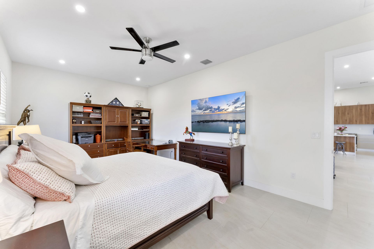
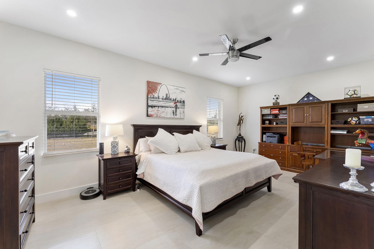
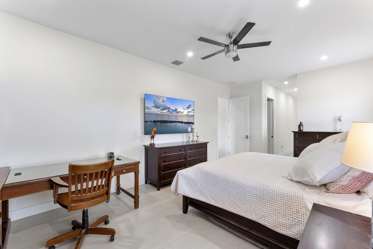
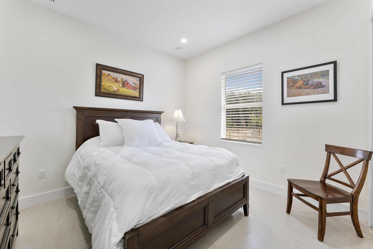
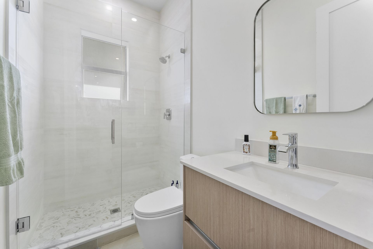
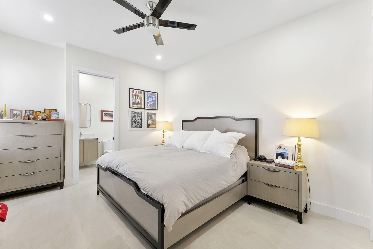
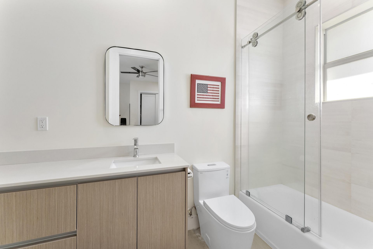
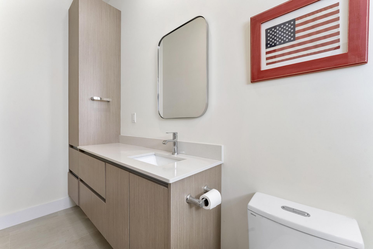
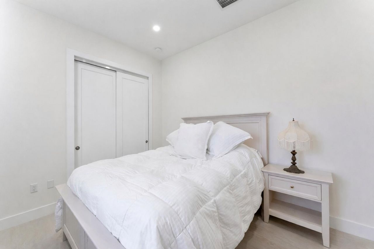
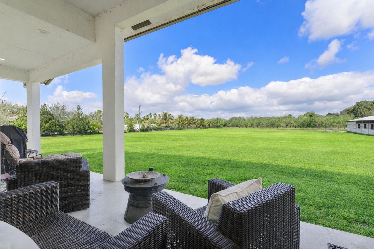
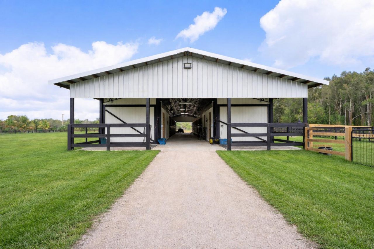
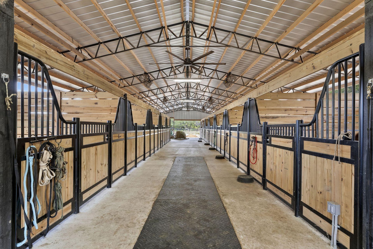
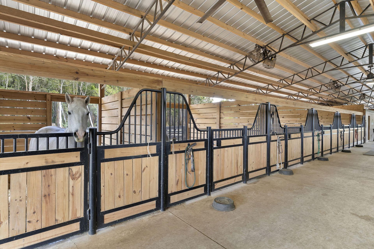
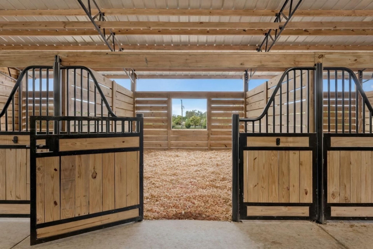
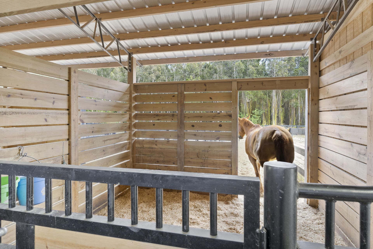
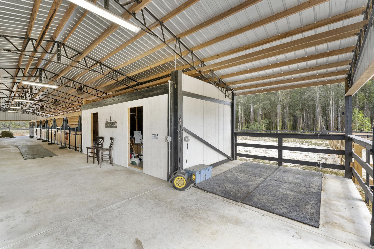
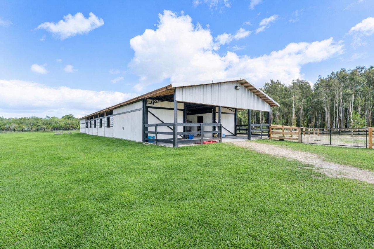
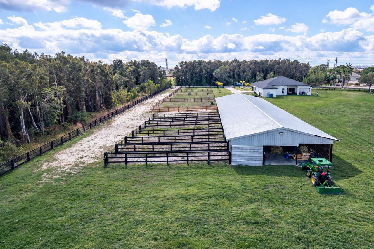
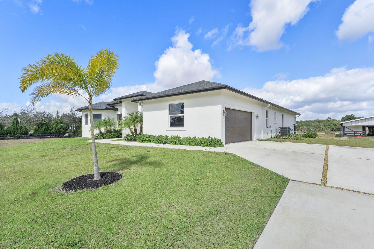
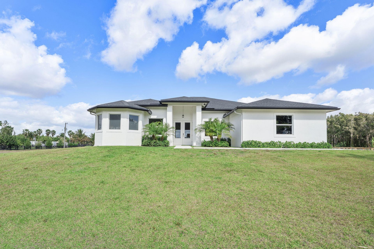
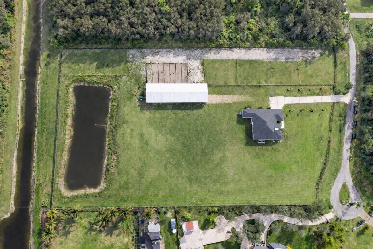
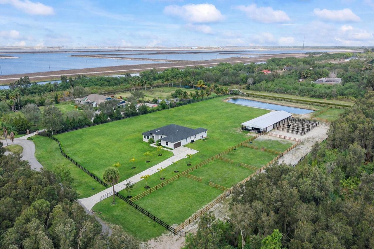
NEW CONSTRUCTION equestrian retreat set on cleared, elevated land, backing to a protected bird sanctuary with a private entrance to miles of horse trails. The 2023 built modern home offers 4 bedrooms plus an office/ den, 3 full baths, hurricane-impact windows and doors, a new upgraded A/C, and a whole-property reverse osmosis water system. Horse facilities include a NEW 2024 European-style barn with twelve 12' x 12' stalls, ceiling fans and stall fans, and 7 stalls have 48-ft runs and gated acce...

View More

Property Summary

MLS Number: R11165834
Status: Active
Days on Market: 139
Subdivision: DEER RUN
County: Palm Beach
Bedrooms: 5
Total Square Feet: 3,371
Price Per Sq. Ft.: $593
Style: Ranch, Mid-Century Modern
New Constuction: Yes
Waterfront: Yes
Property Type: Residential - Single Family
Cooling: Central Air
Fenced: Yes
Garage: 2 car attached
Heating: Central
Lot Size: 5.01 Acres
Roof Type: Composition, Metal, Shingle
Stories: 1.0
Taxes: $15,322
Year Built: 2023
HOA Fee: $250/ Monthly

Featured Amenities

Cathedral Ceiling(s)
Entrance Foyer
Kitchen Island
Vaulted Ceiling(s)
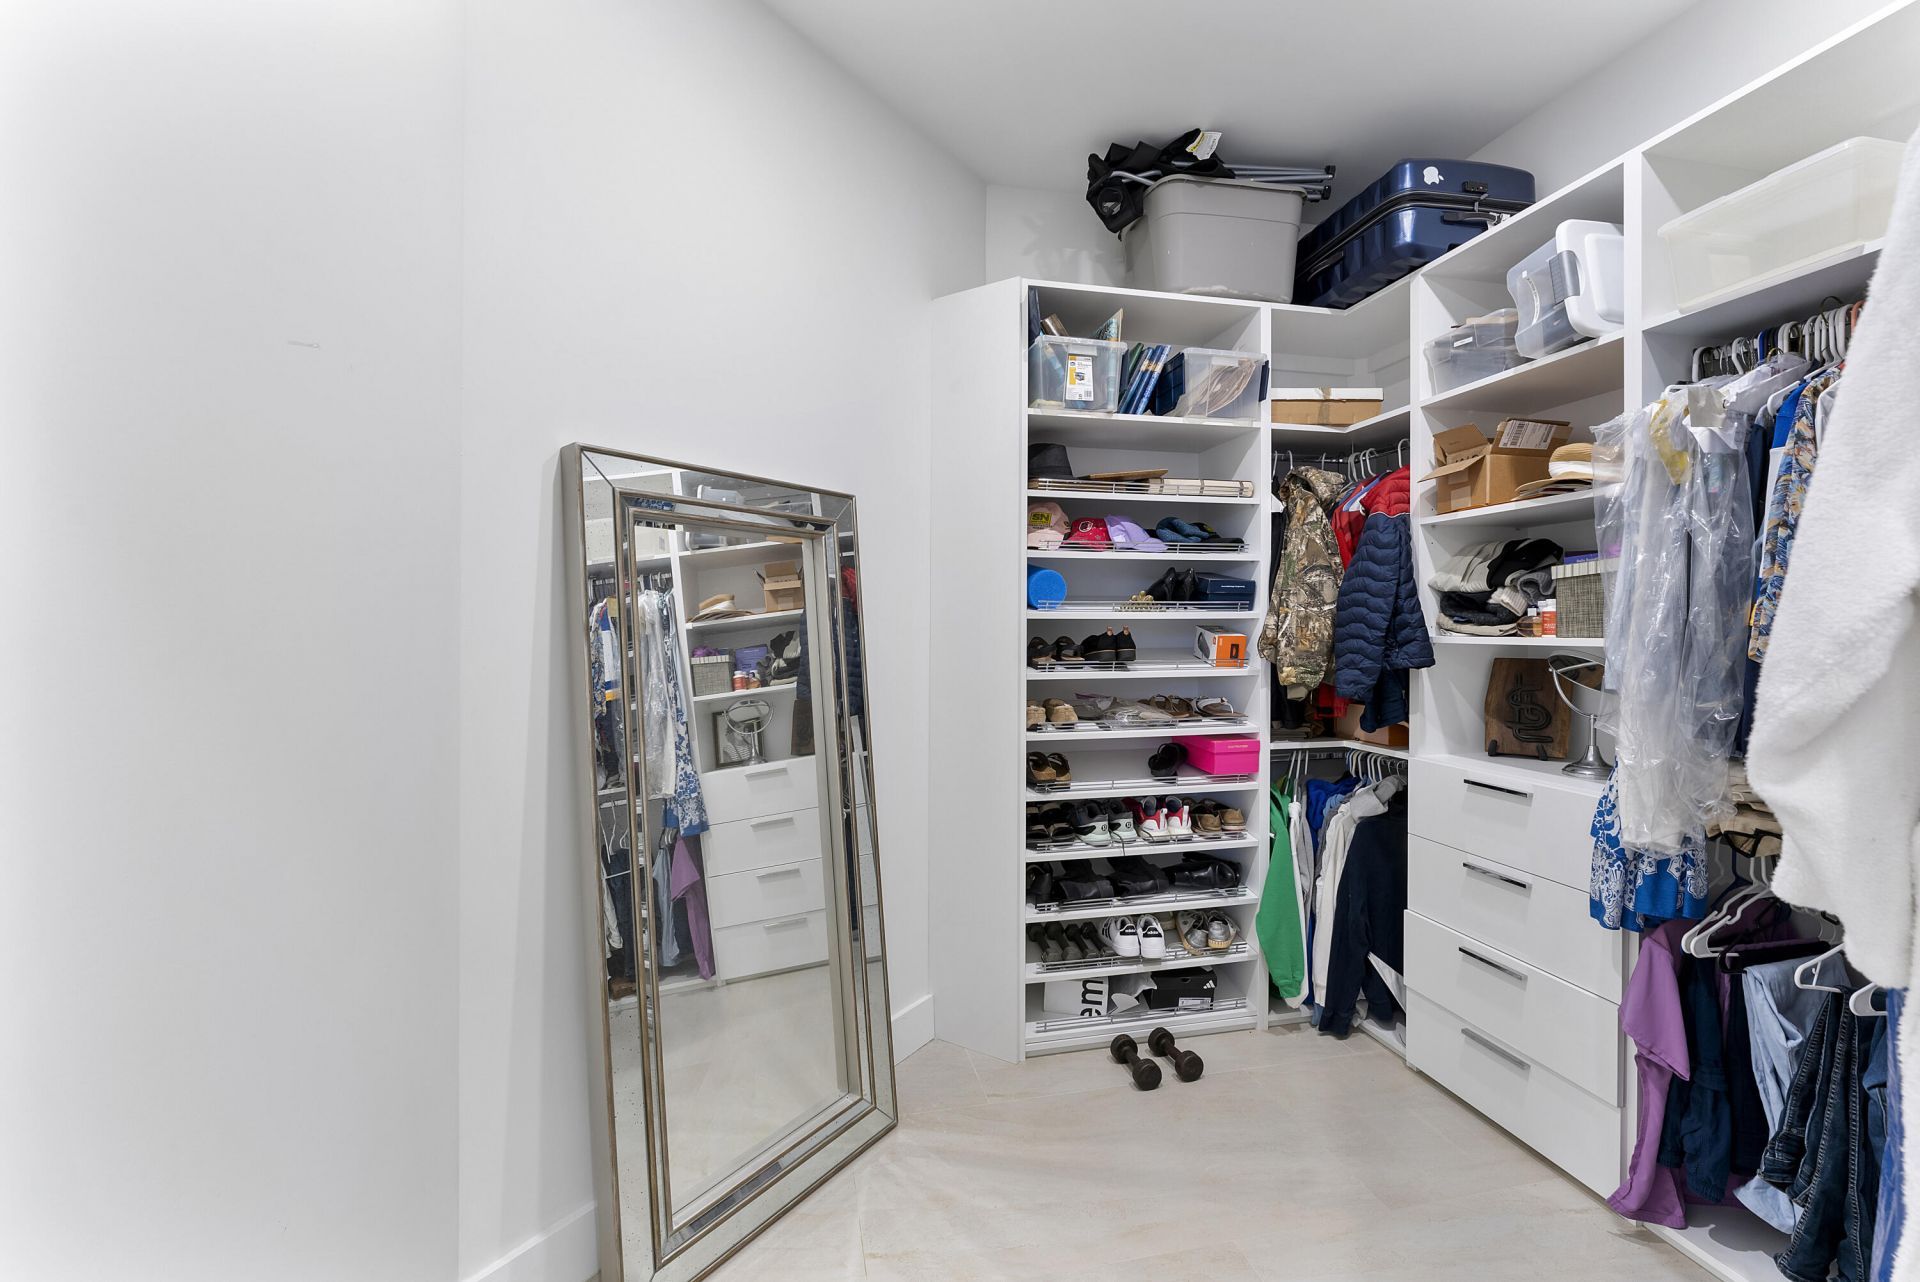
Walk-In Closet(s)
Internet Included
Street Lights
Barn
Boarding Facilities
Paddocks
Pasture
Riding Trail
Tack Room
Trailer Storage
Wash Rack
Center Aisle
Feed Room
Lounge
Spray System - Flies
Stall(s)

Property Details

Accessibility: Common Area, Central Living Area
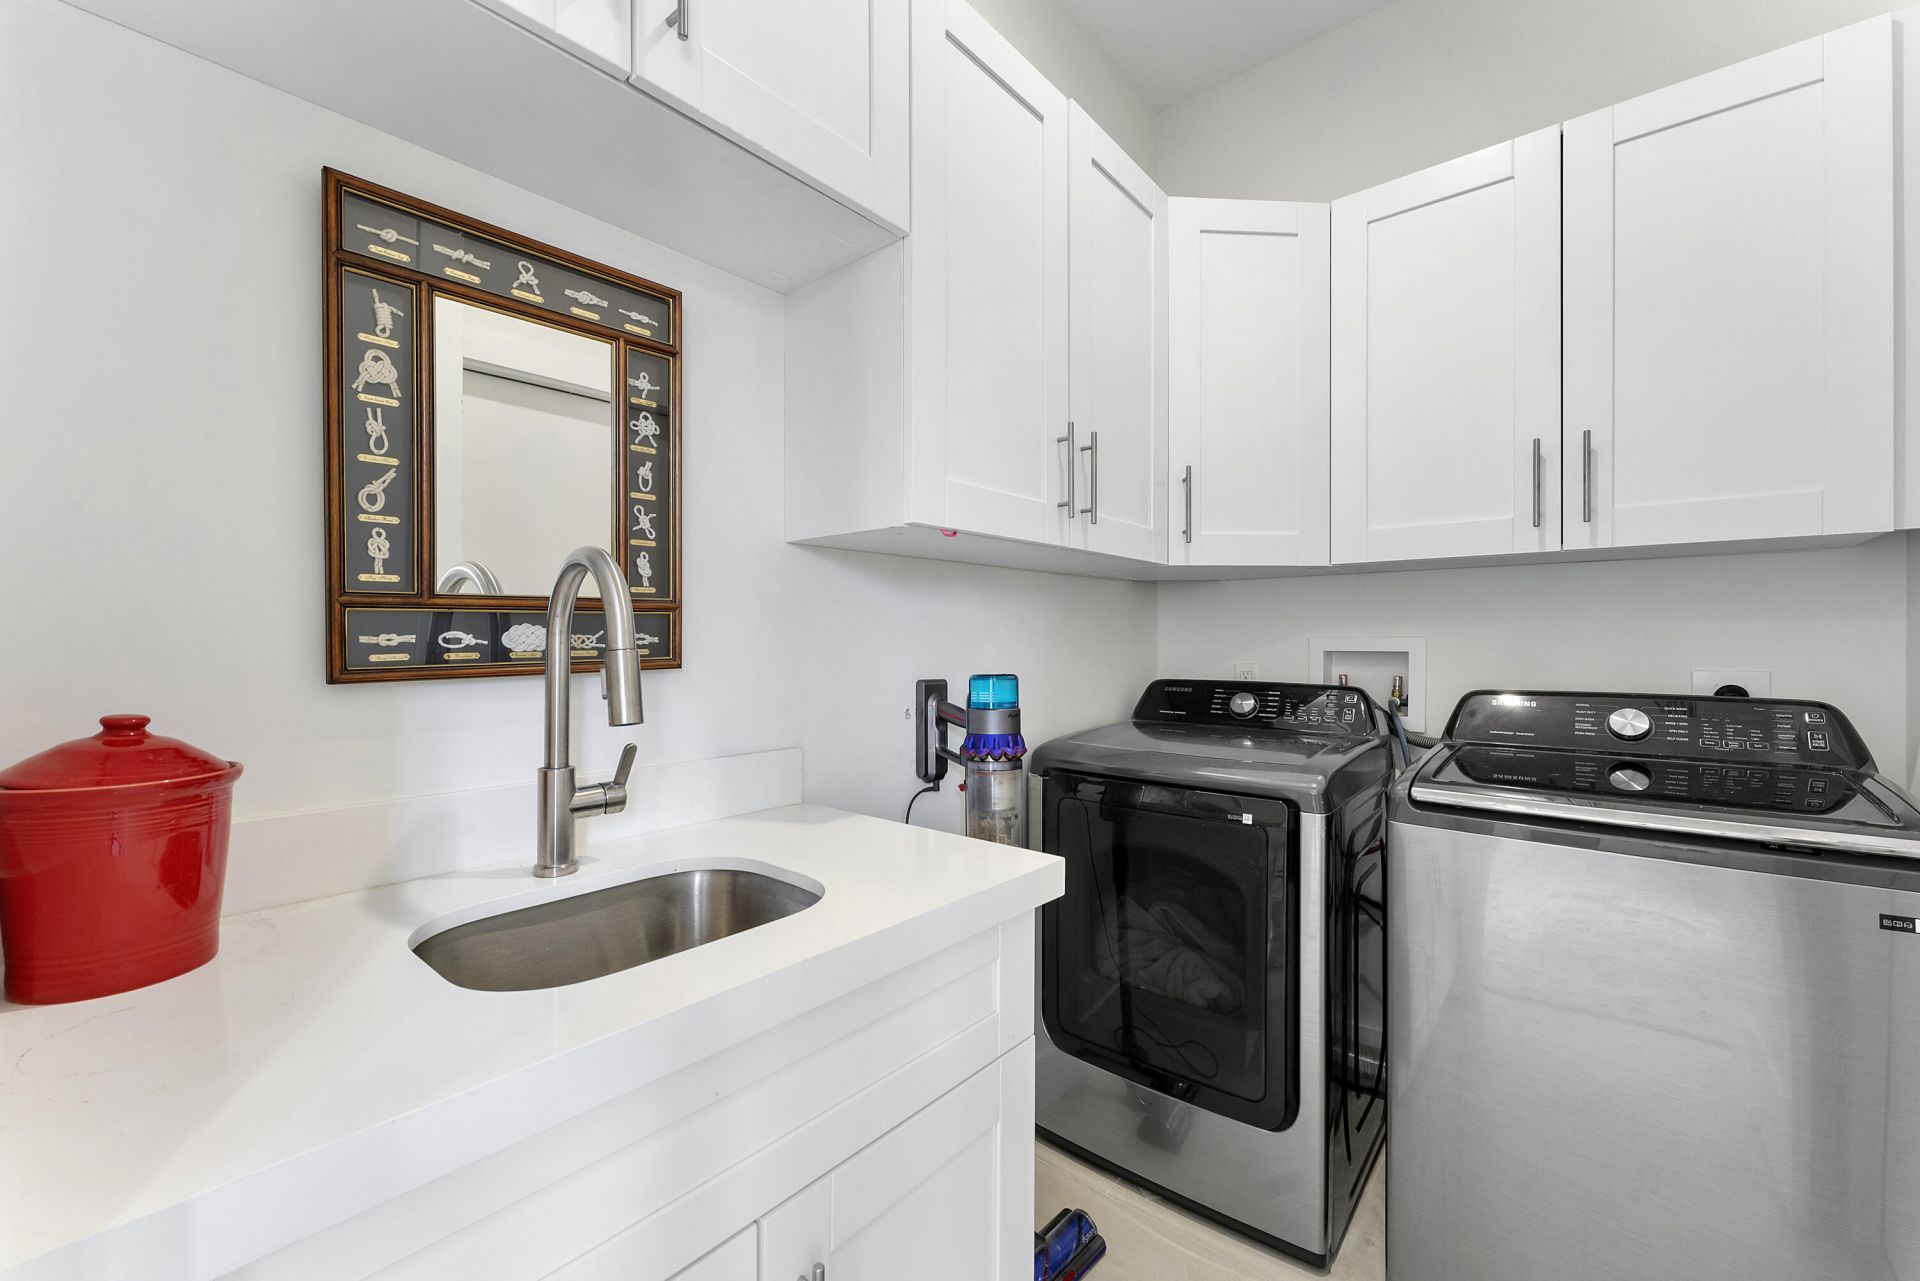
Appliances: Dryer, Dishwasher, Electric Range, Microwave, Washer
Association Fee Includes: Cable TV, Internet, Common Areas
Days on Site: 139
Exterior: CBS
Outdoor Features: RV Hookup
Fencing: Fenced
Flooring: Tile
Furnished: Partially
Home Style: Ranch, Mid-Century Modern
Laundry: Inside, Laundry Room, Main Level
Parcel#: 00404321010001950
Parking: Driveway, RV Access/Parking, Garage, Attached Garage
Parking Notes: Driveway, RV Access/Parking, Garage, Attached Garage
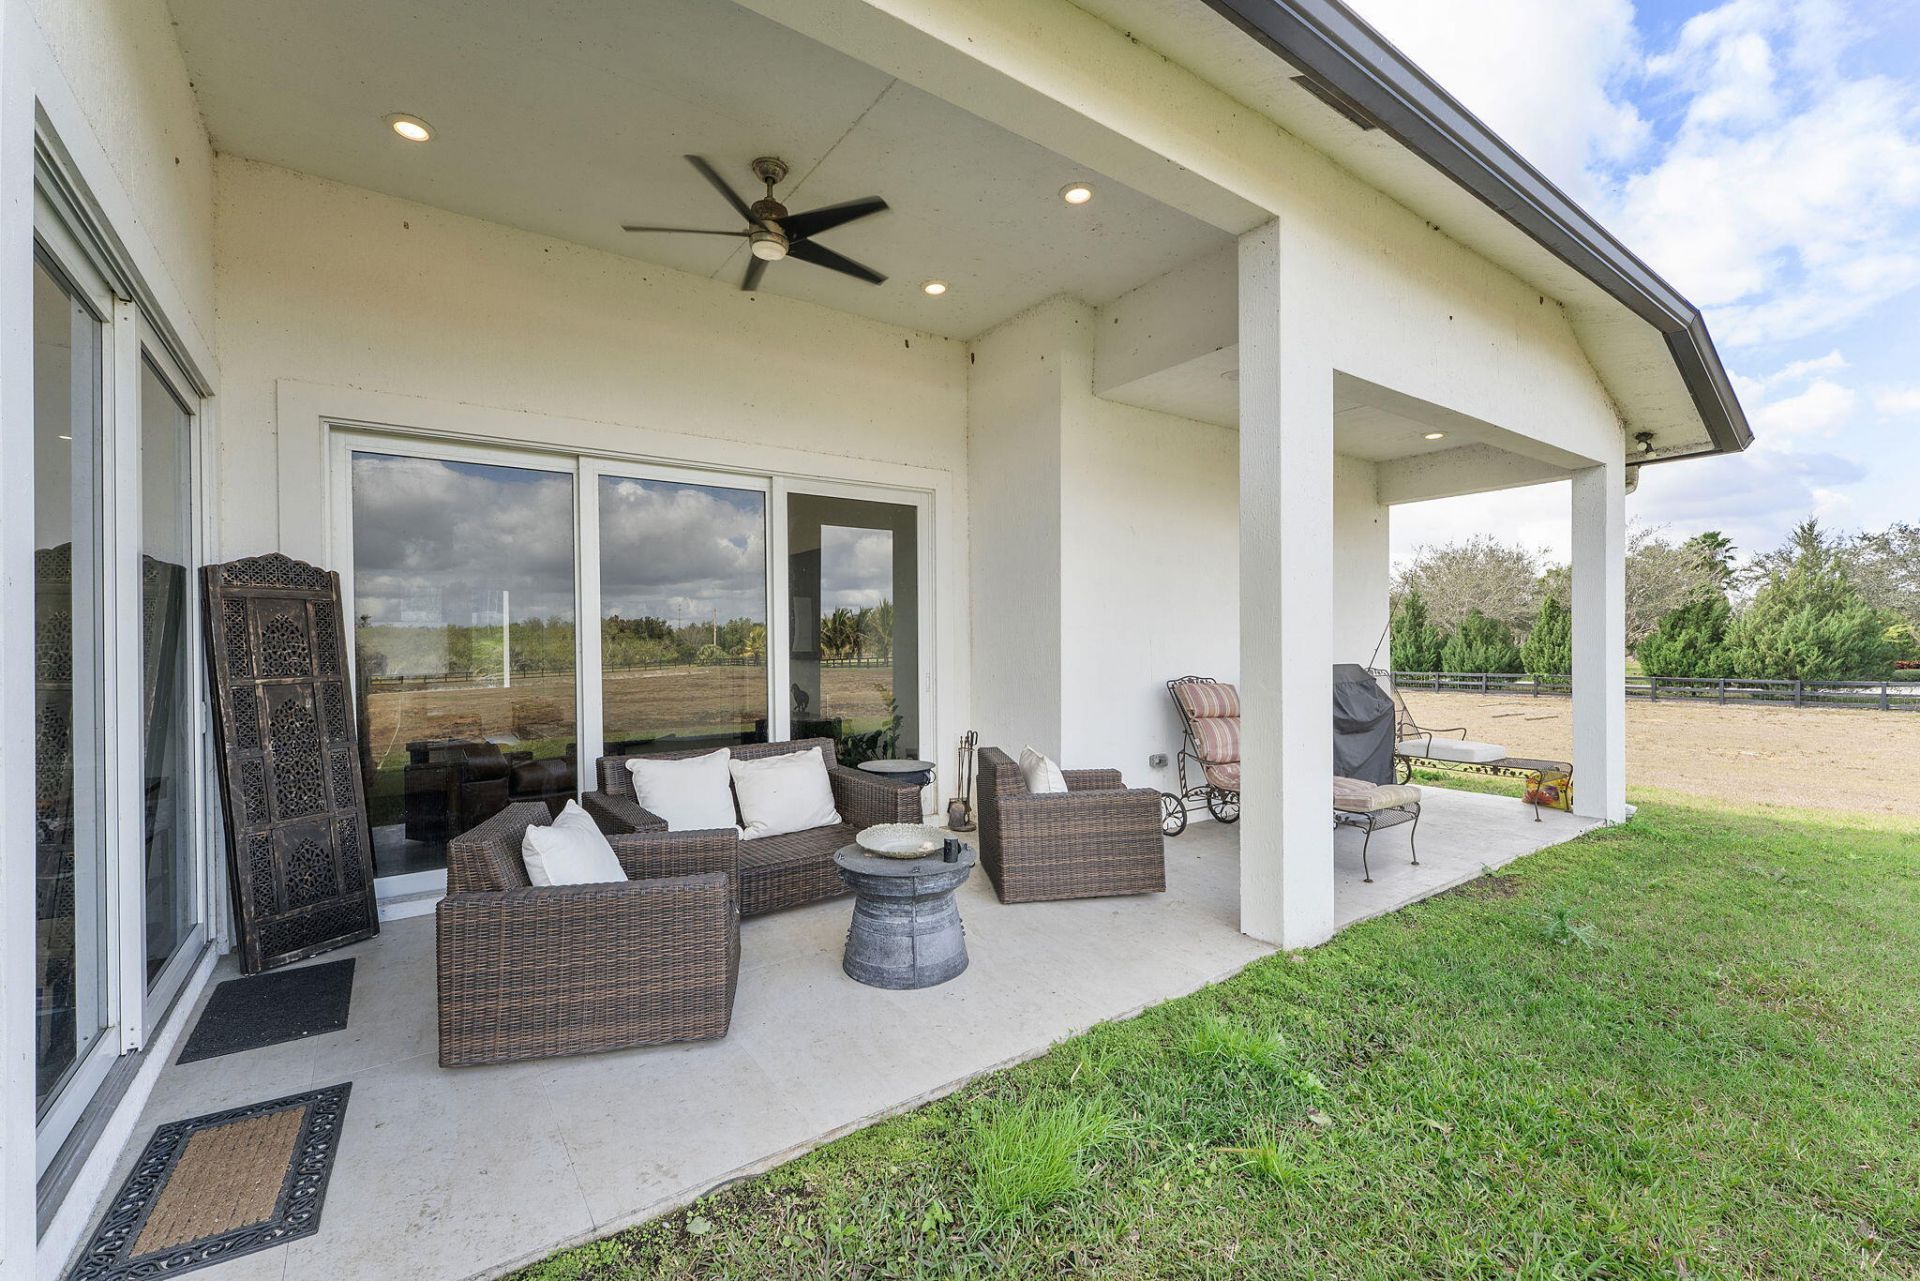
Patio/Porch: Patio - Covered, Patio
Pets Allowed: Yes, No Restrictions
Restrictions: Buyer Approval Required
Security: Gated - No Guard
Sewer: Septic Tank
Special View Info: Garden, Preserve, Canal, Pond
Sprinkler: Well Sprinkler
SQFT Living: 2772
Structure Type: House
Total Rooms: 6
Utilities: Cable Available, Electricity Available
Water: Well
Waterfront Features: Canal Front, Canal Width 1-80 Feet
Windows: Storm Window(s)
Construction: CBS

Room Sizes

Living Room: 20 X 20 Level Main
Kitchen: 15 X 15 Level Main
Primary Bedroom: 15 X 20 Level Main

Local Schools

High School: Wellington
Middle School: Wellington Landings
Elementary School: Binks Forest

Neighborhood Information

Neighborhood Map

Neighborhood Hero

Neighborhood Highlights

Neighborhood Characteristics

Neighborhood Market Trend

Neighborhood Schools

Courtesy of

Agency Name: Serhant
Agent Name: Amal Casal
Agency Phone: 561-203-2762

agent picture

Presented by

Agent Name: Courtney Silk
Agent Phone: 248.953.1602
Agency Title: Illustrated Properties
Request Info

IDX logo

Courtney Silk
ipre.com
Agent Cell:
248.953.1602
Office Phone:
561.582.5338

Mortgage Calculator

%
years/fixed
yearly
yearly (est.)

Estimated Payment

$ 11,680.44 Principal & Interest $9,820.28 Property Tax $1,276.83 Homeowner's Insurance $583.33
Mortgage Logo

Login to My Illustrated Account

Pixel