SIGN UP Login/Register
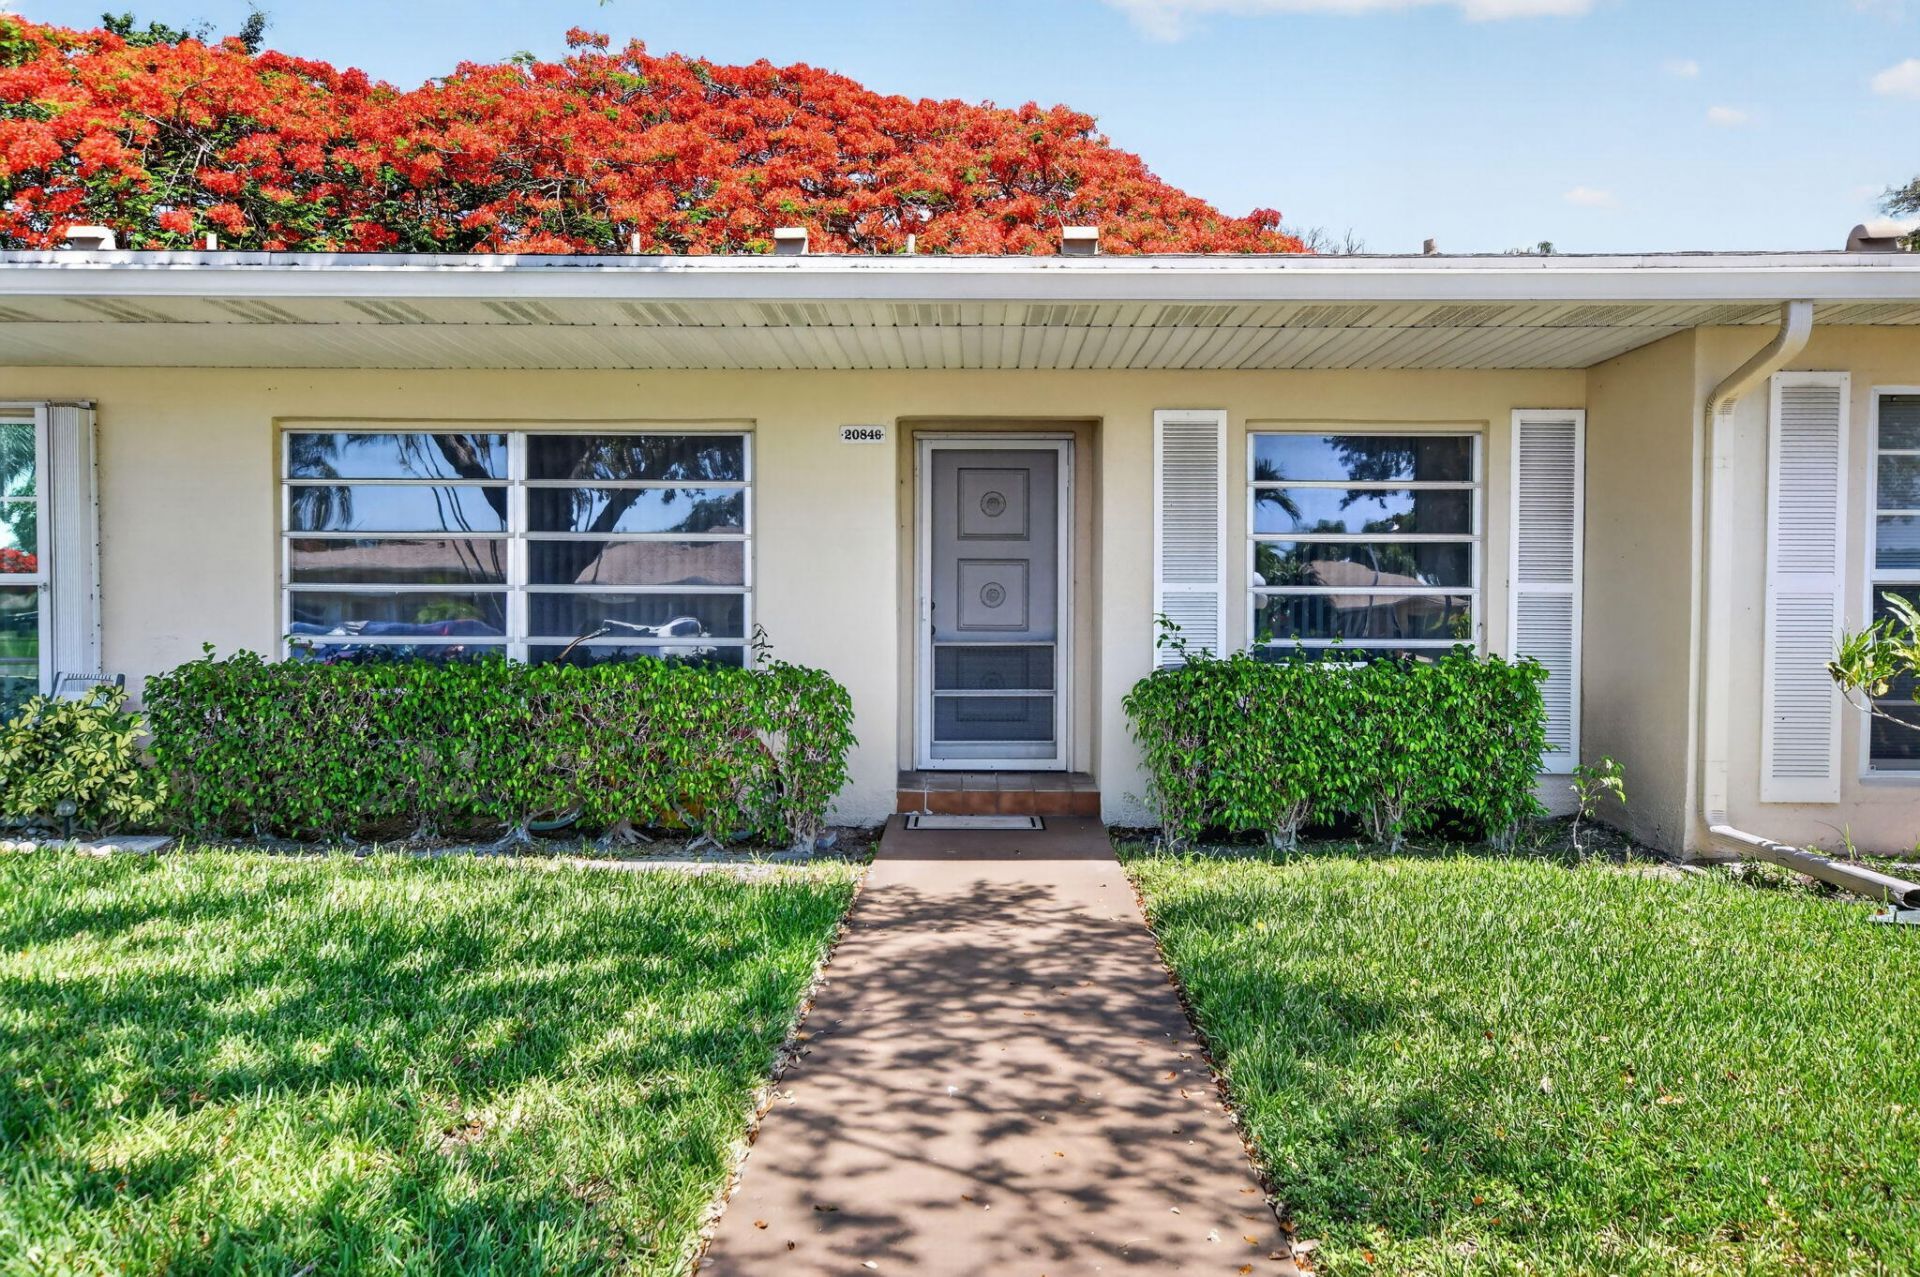
20846 Vinesta Circle, Boca Raton, FL 33433 Photo

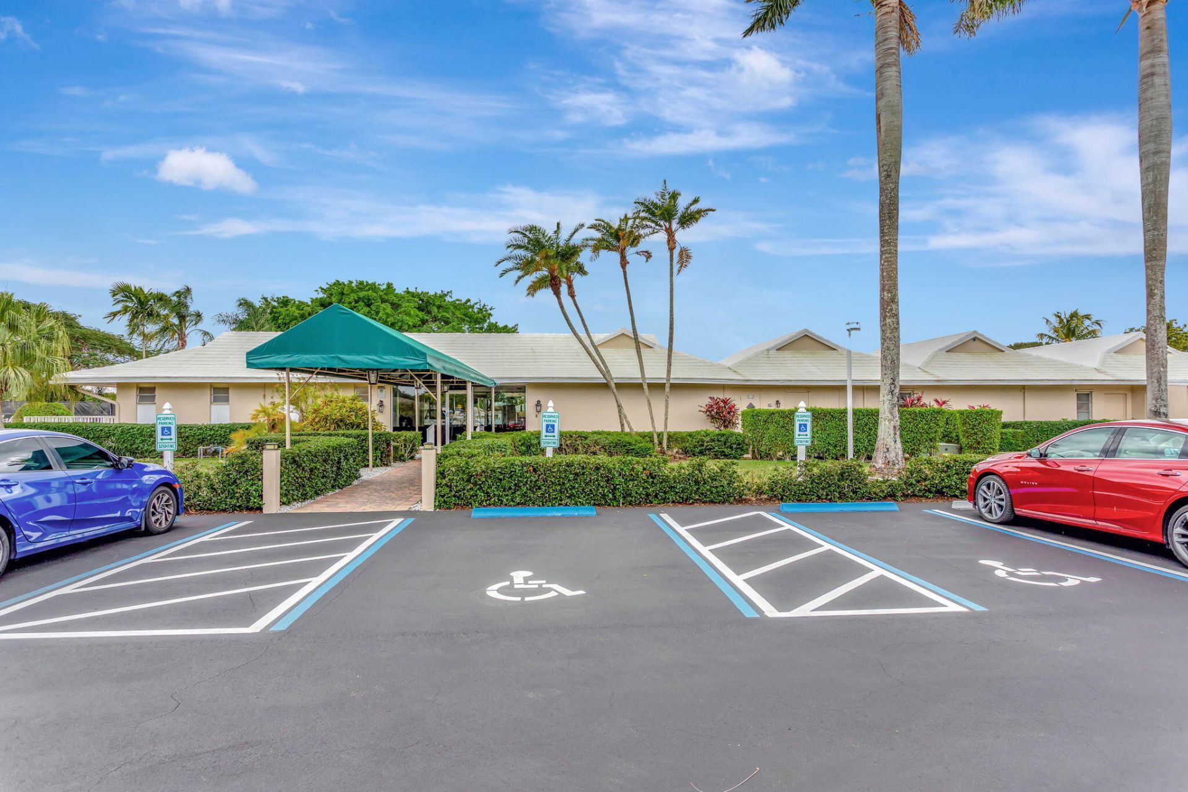
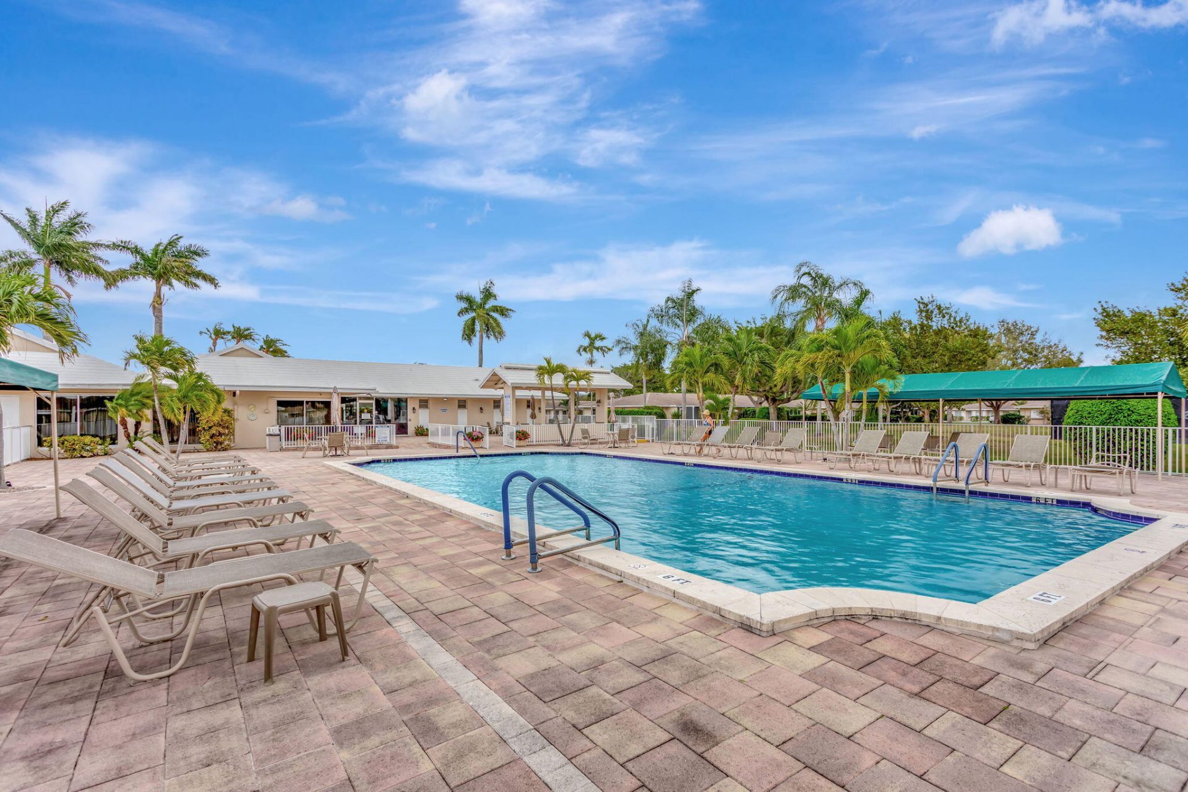
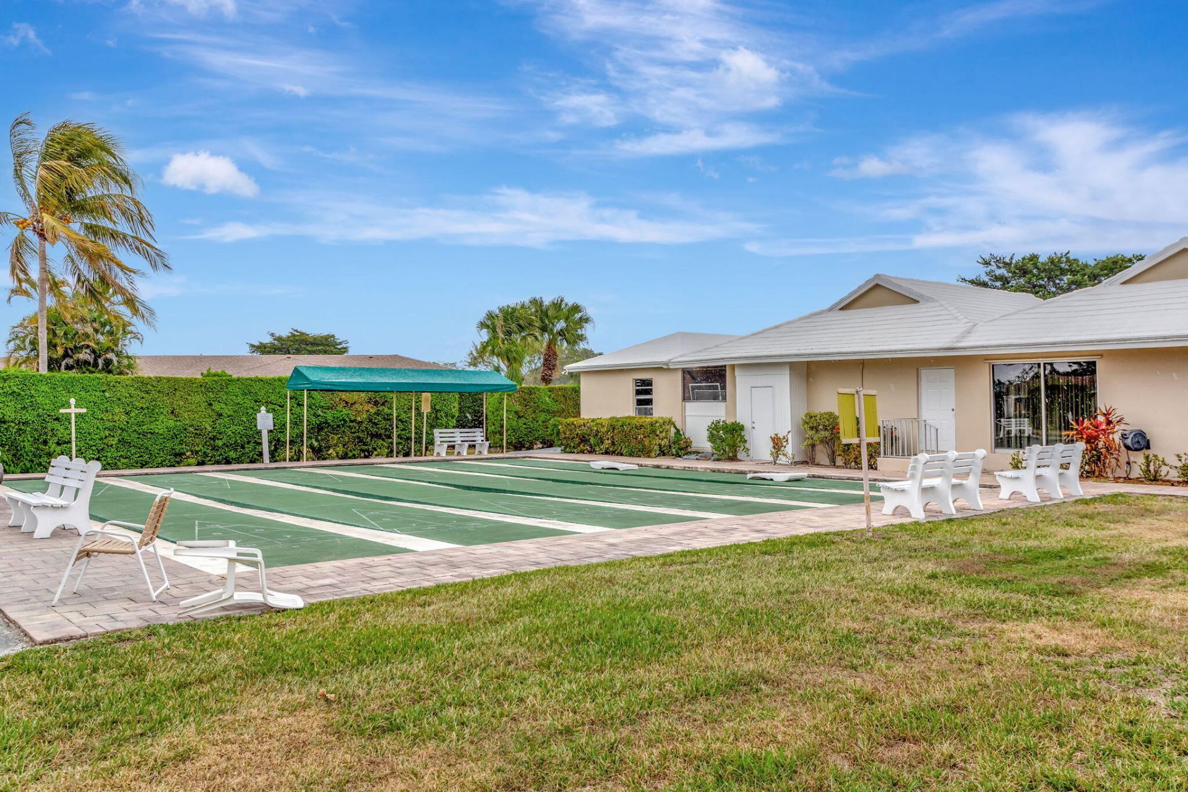
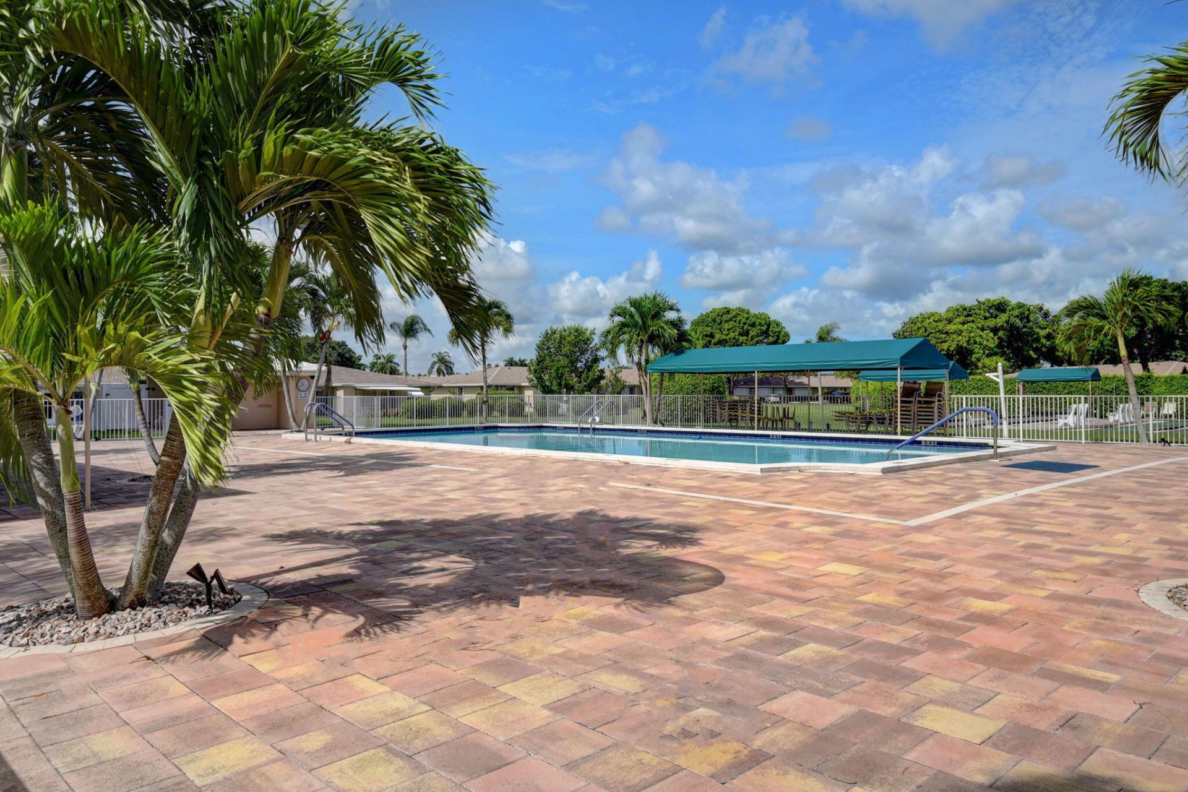
36 Photos

20846 Vinesta Circle Boca Raton, FL 33433
$200,000
  • Beds
    2
  • Baths
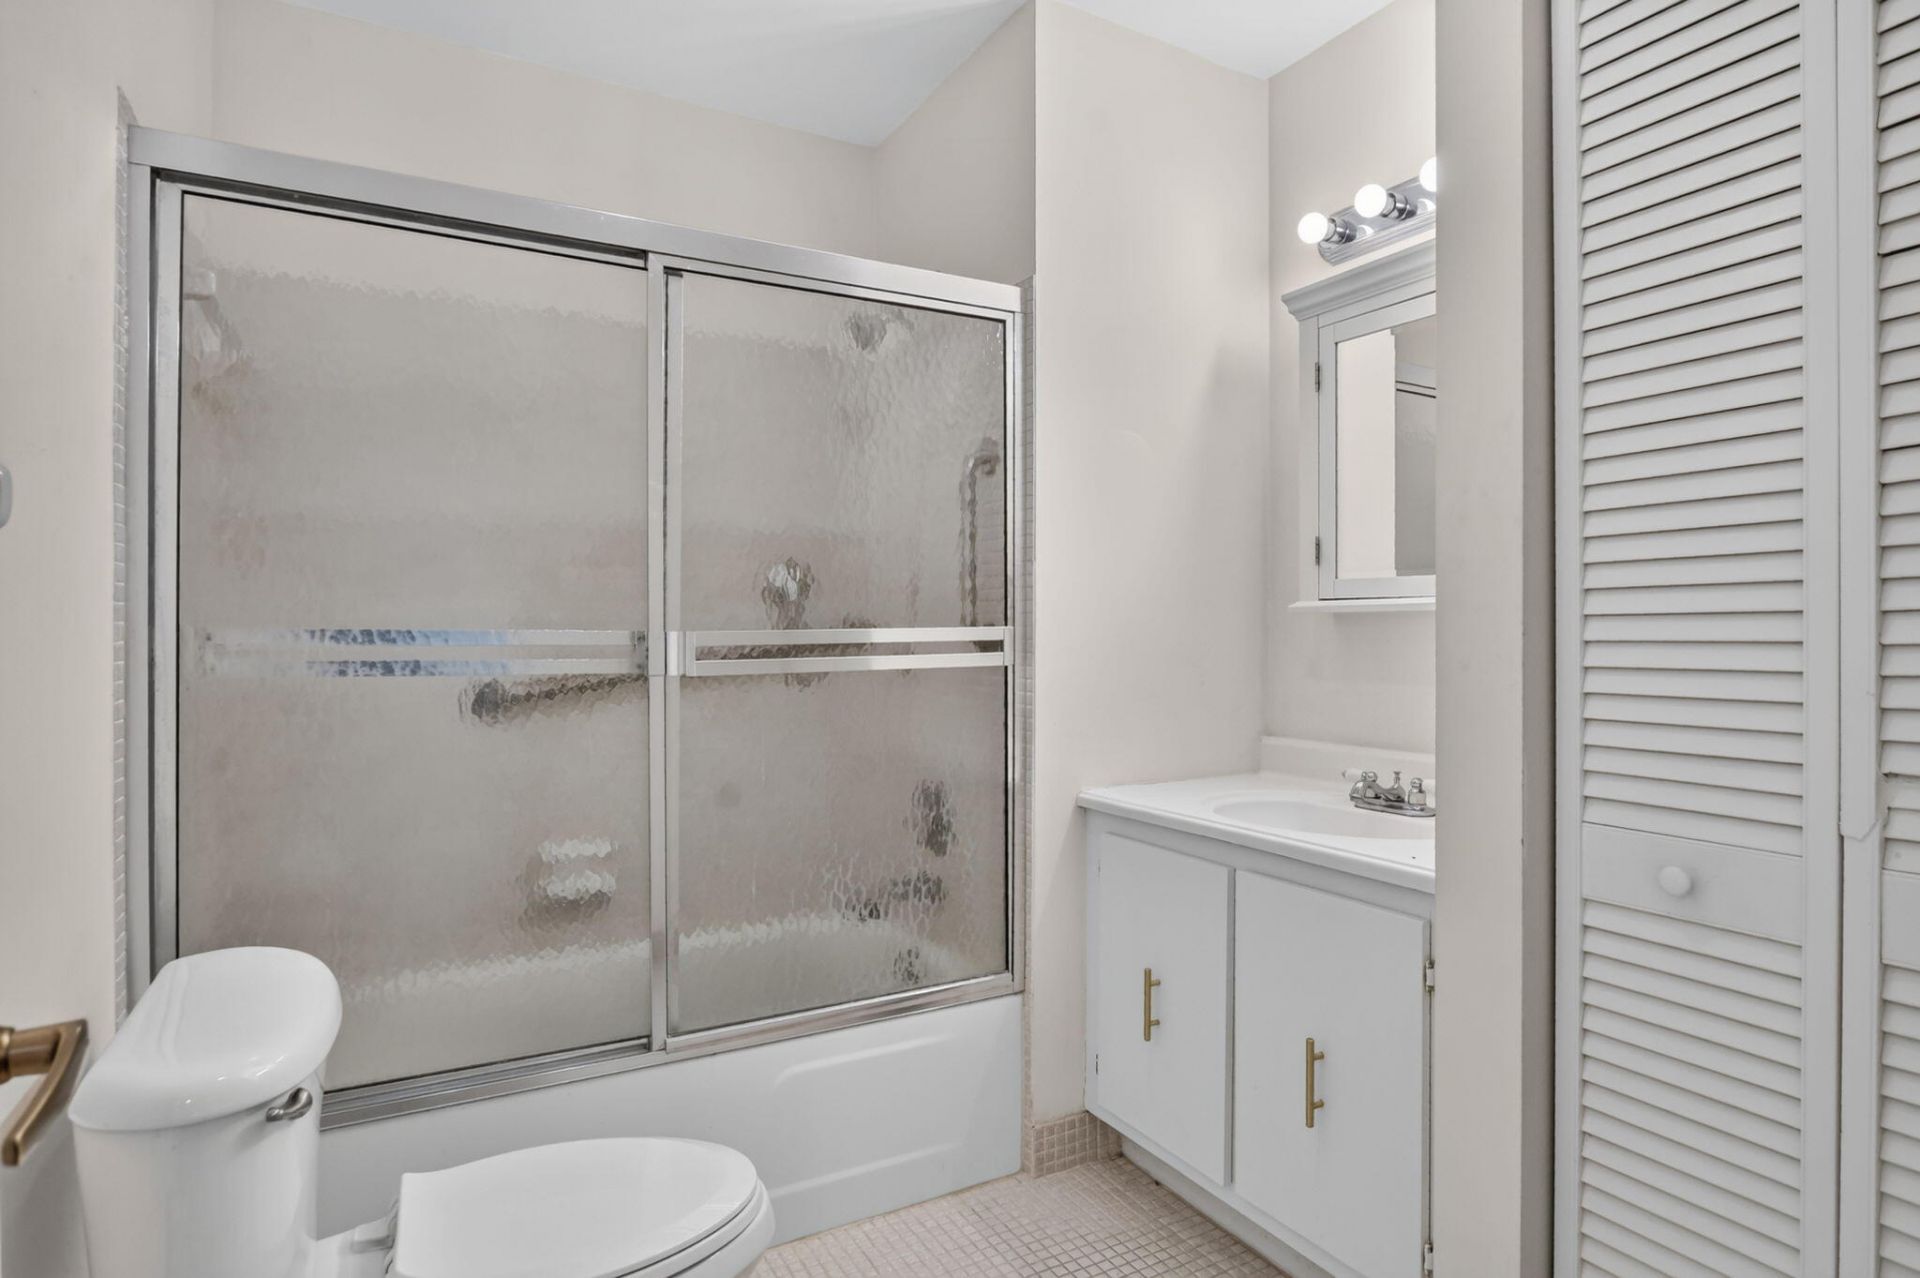
    1 full 1 partial
  • Total Square Feet
    908

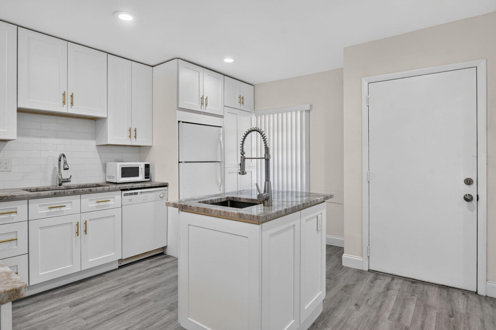
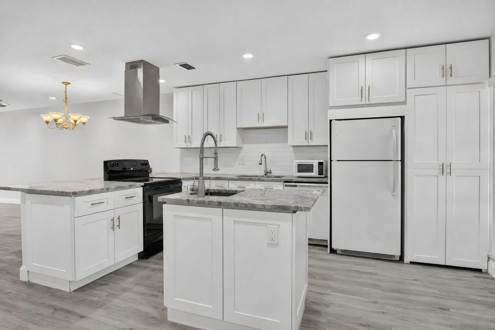
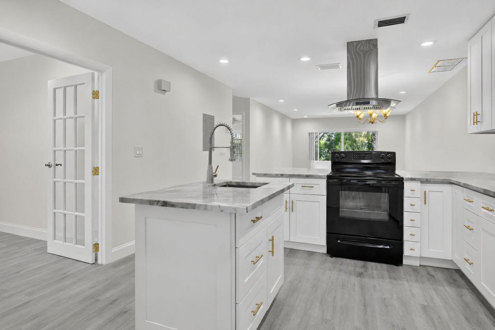
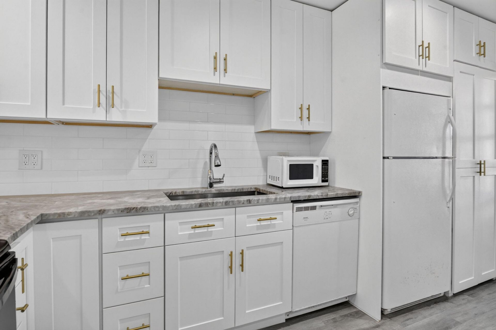
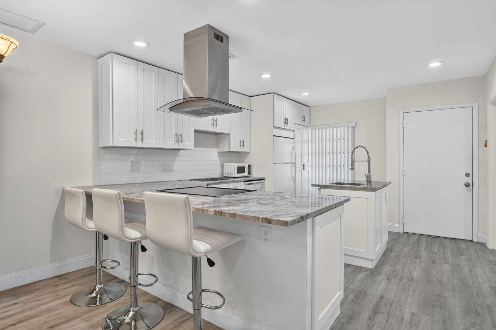
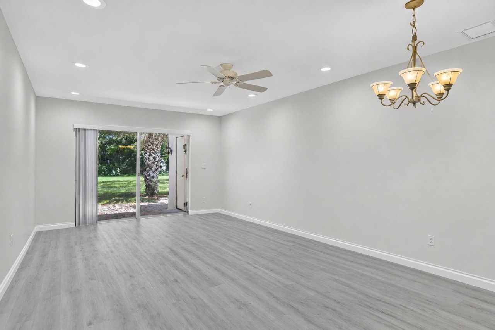
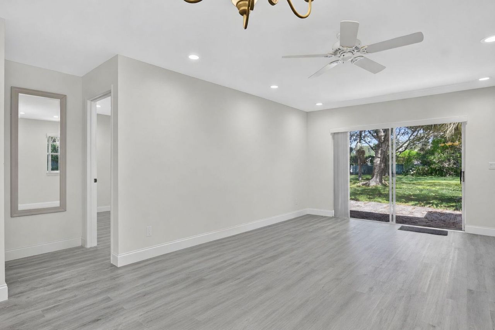
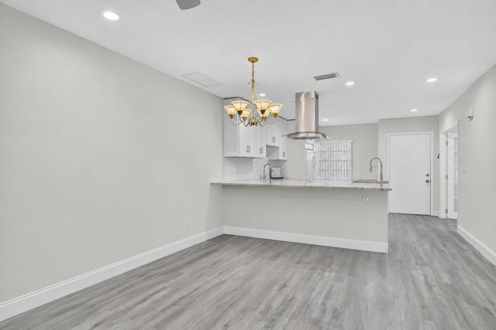
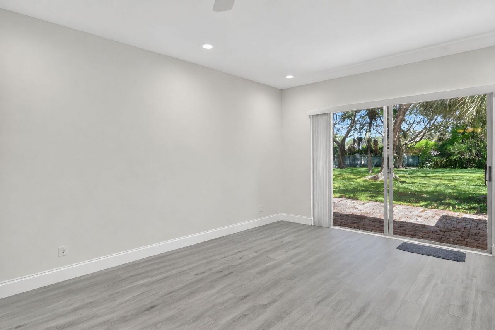
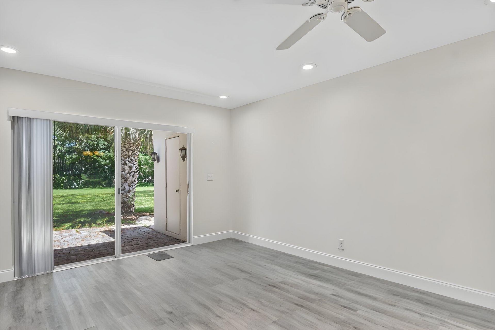
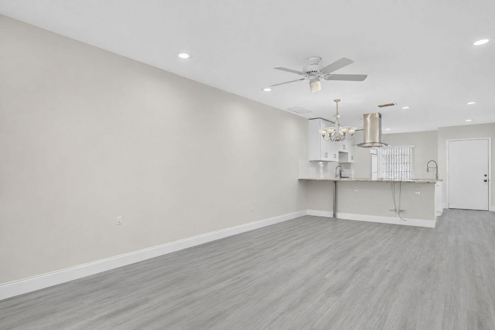
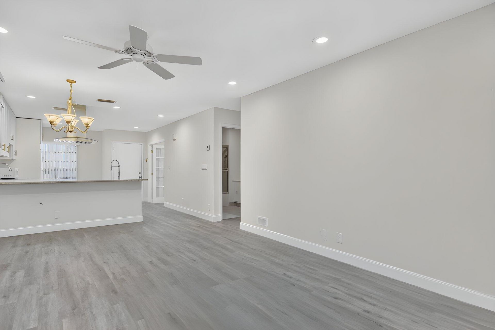
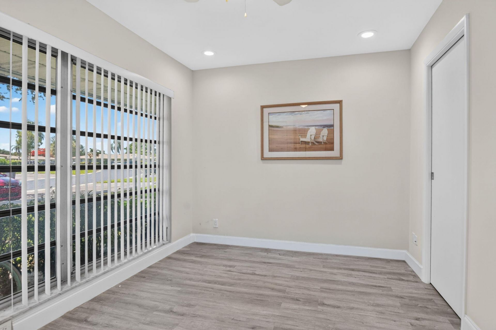
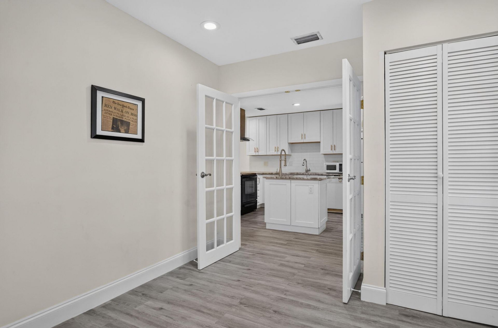
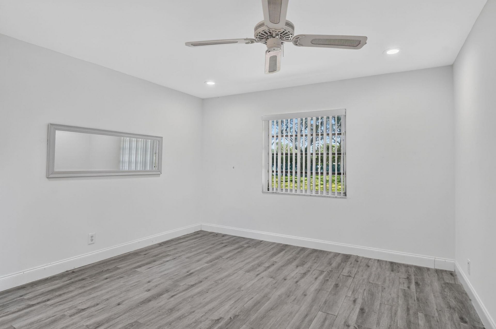
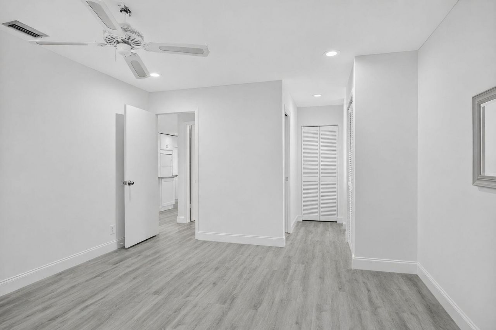
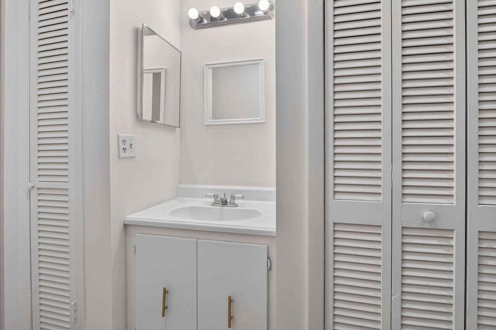
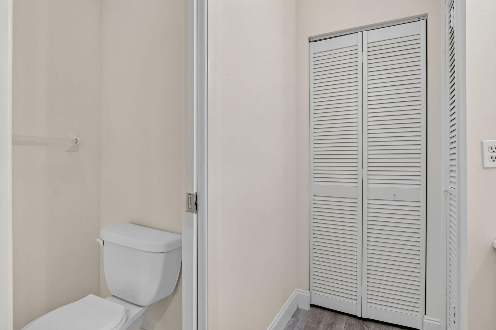
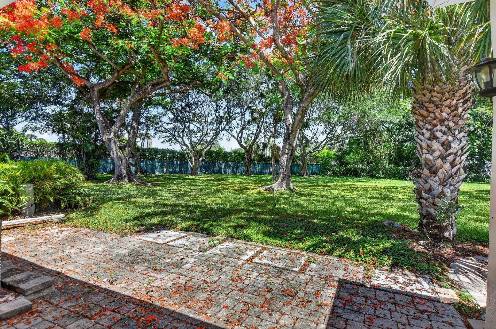
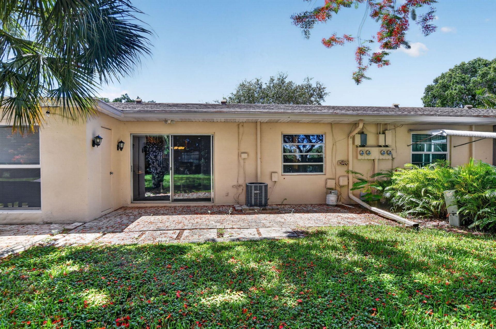
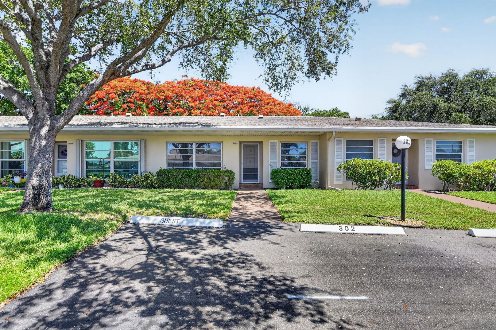
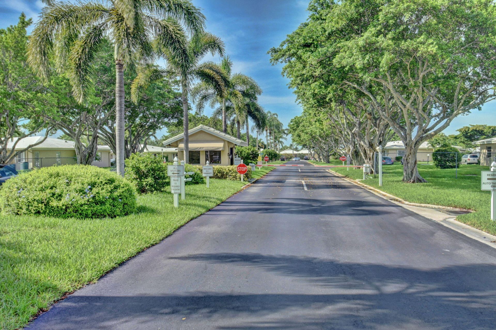
Welcome to this inviting villa in a desirable Boca Raton 55+ gated community! This bright home features an updated kitchen, laminate and tile flooring, recessed lighting, and abundant natural light. The flexible second bedroom/den, with a closet and French doors, is ideal for guests, an office, or hobbies. The primary bedroom features a private sink and separate restroom area, with a full bathroom conveniently located just outside the bedroom. Enjoy an in-unit washer and dryer, extra storage, an...

View More

Property Summary

MLS Number: B26044238
Status: Active
Days on Market: 117
Subdivision: BOCA LAKES CONDO
County: Palm Beach
Bedrooms: 2
Total Square Feet: 908
Price Per Sq. Ft.: $220
New Constuction: No
Waterfront: Yes
Property Type: Residential - Townhouse
Cooling: Electric
Heating: Electric
Roof Type: Shingle
Stories: 1.0
Taxes: $2,647
Year Built: 1978
HOA Fee: $599.96/ Monthly

Featured Amenities

Kitchen Island
Pull Down Stairs
Billiard Room
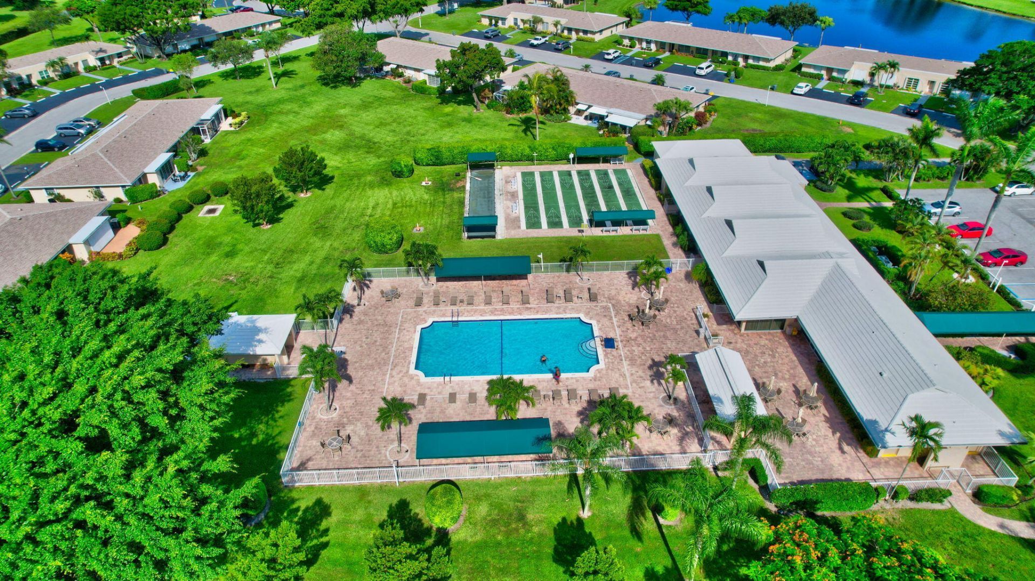
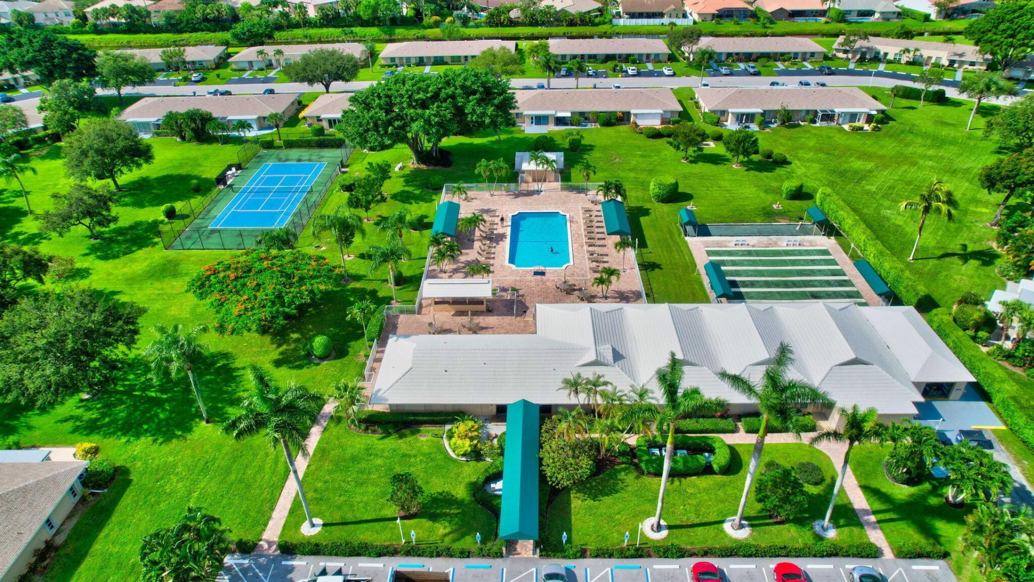
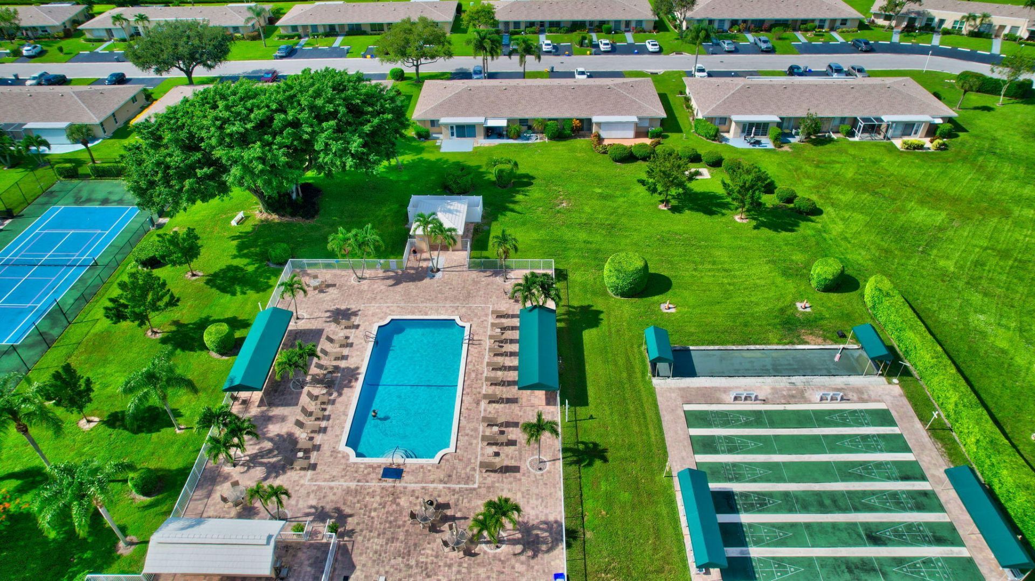
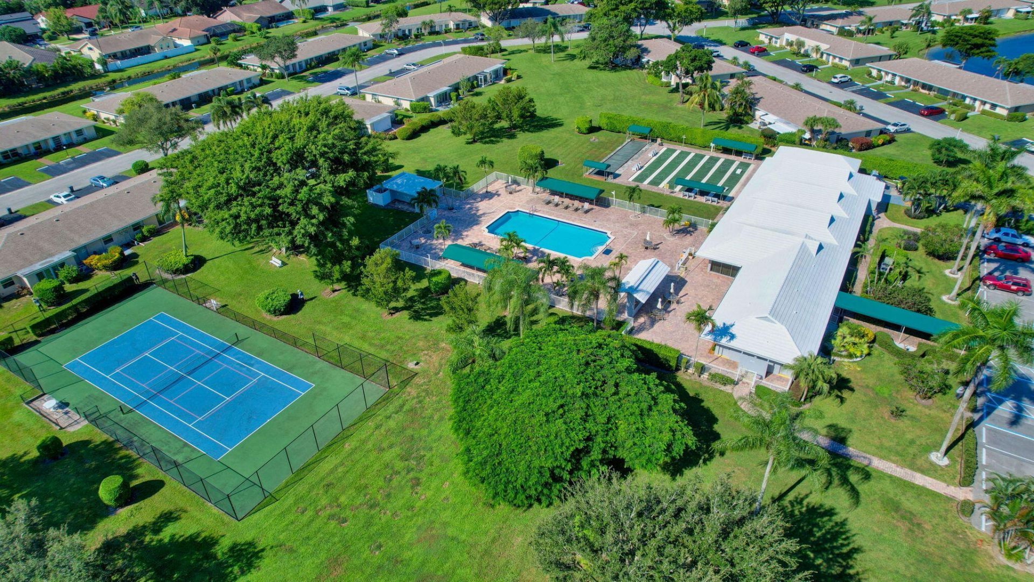
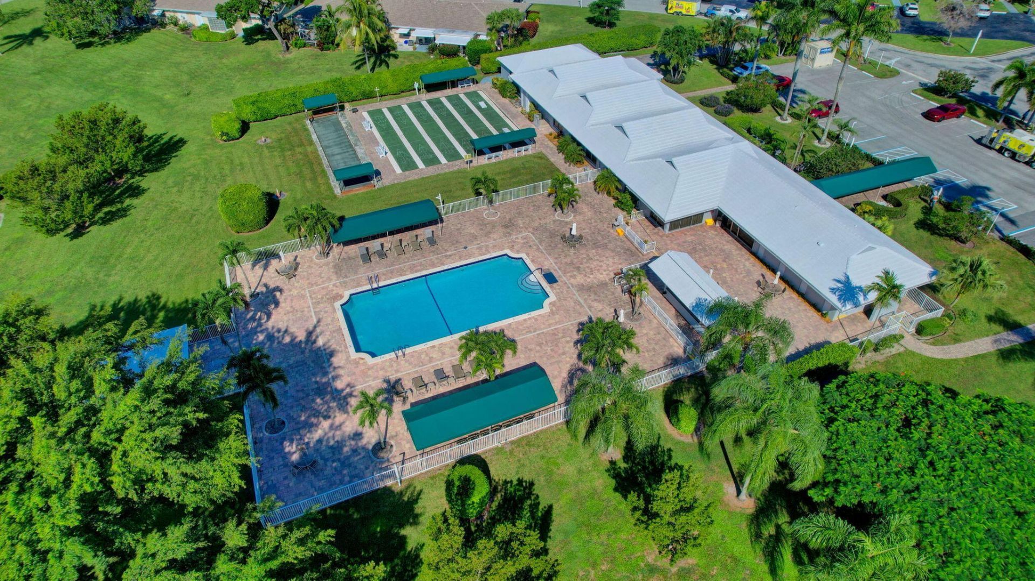
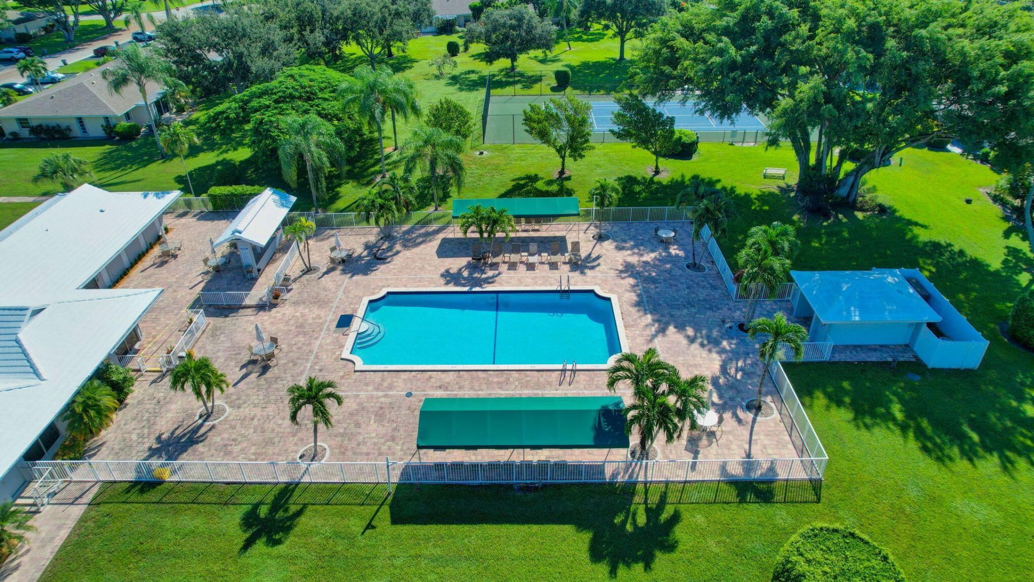
Clubhouse
Fitness Center
Hot Water
Management
Parking
Pool
Sauna
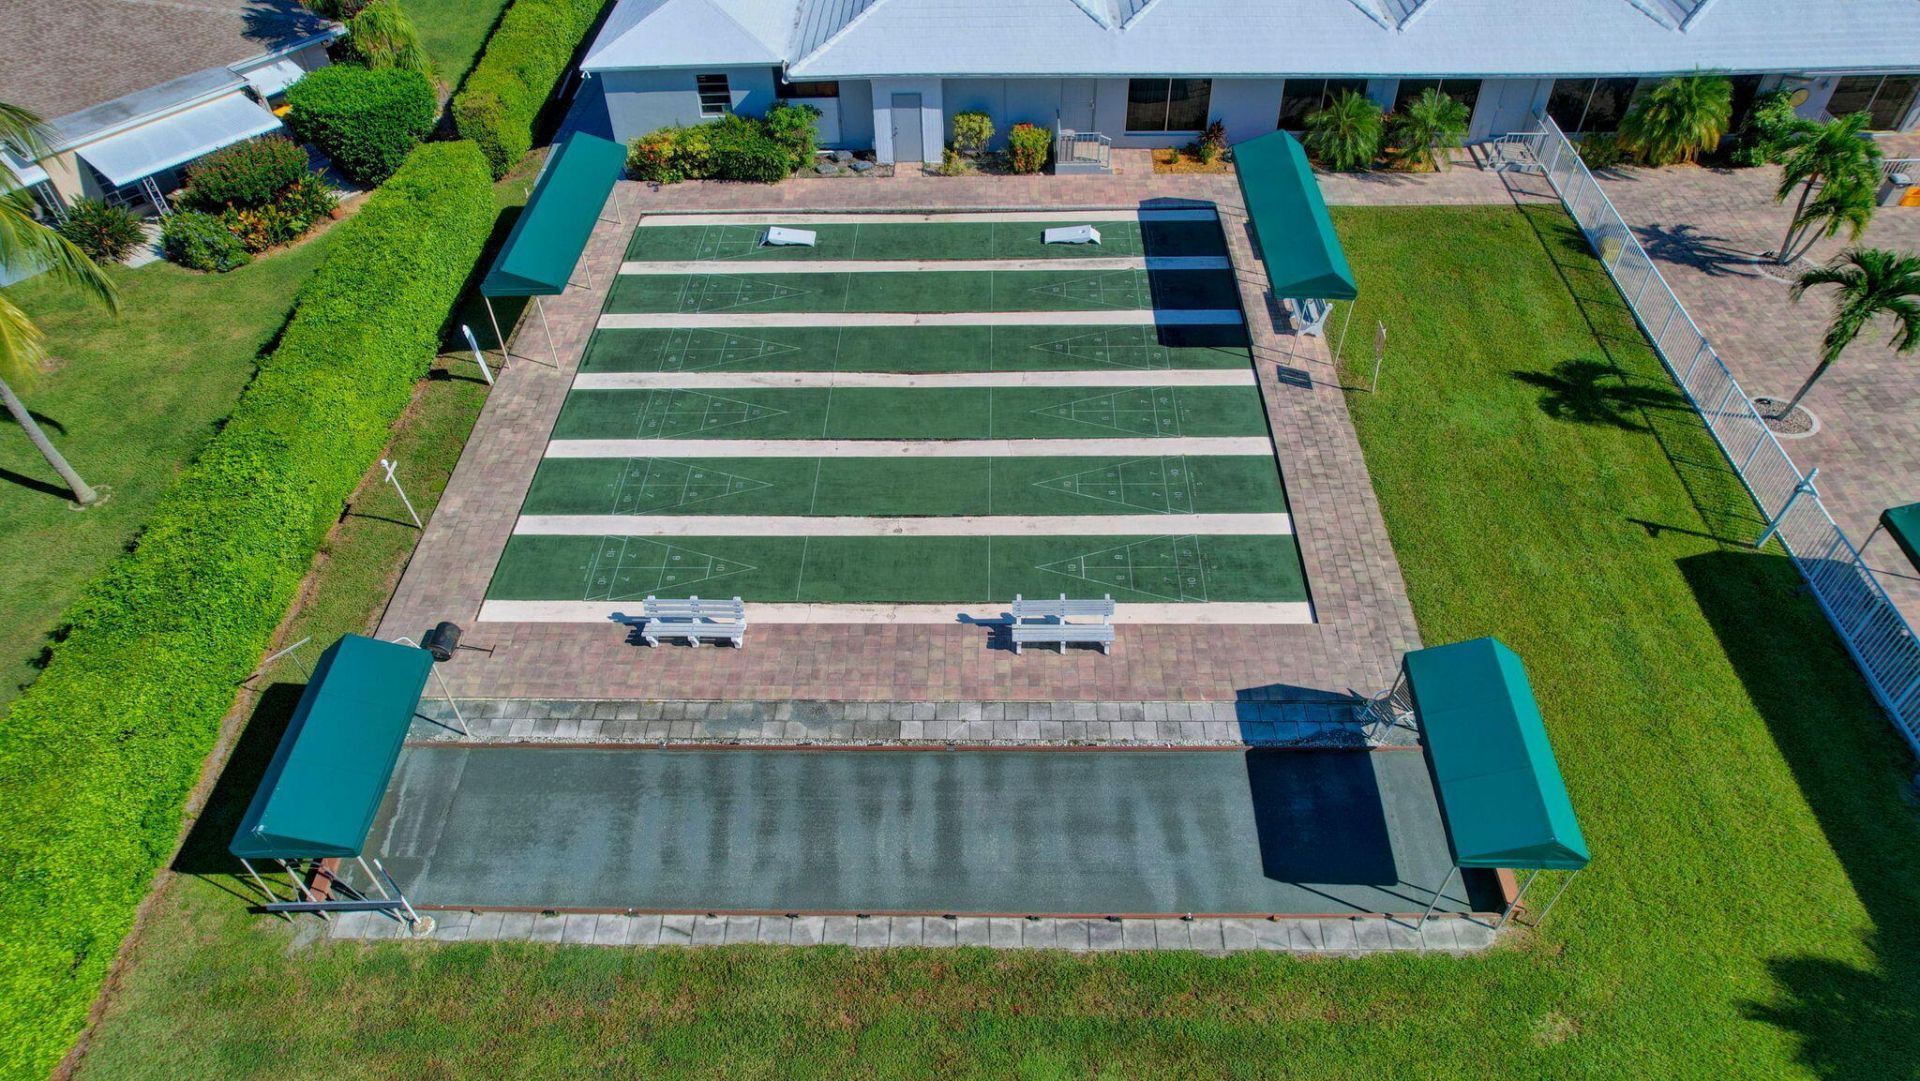
Shuffleboard Court
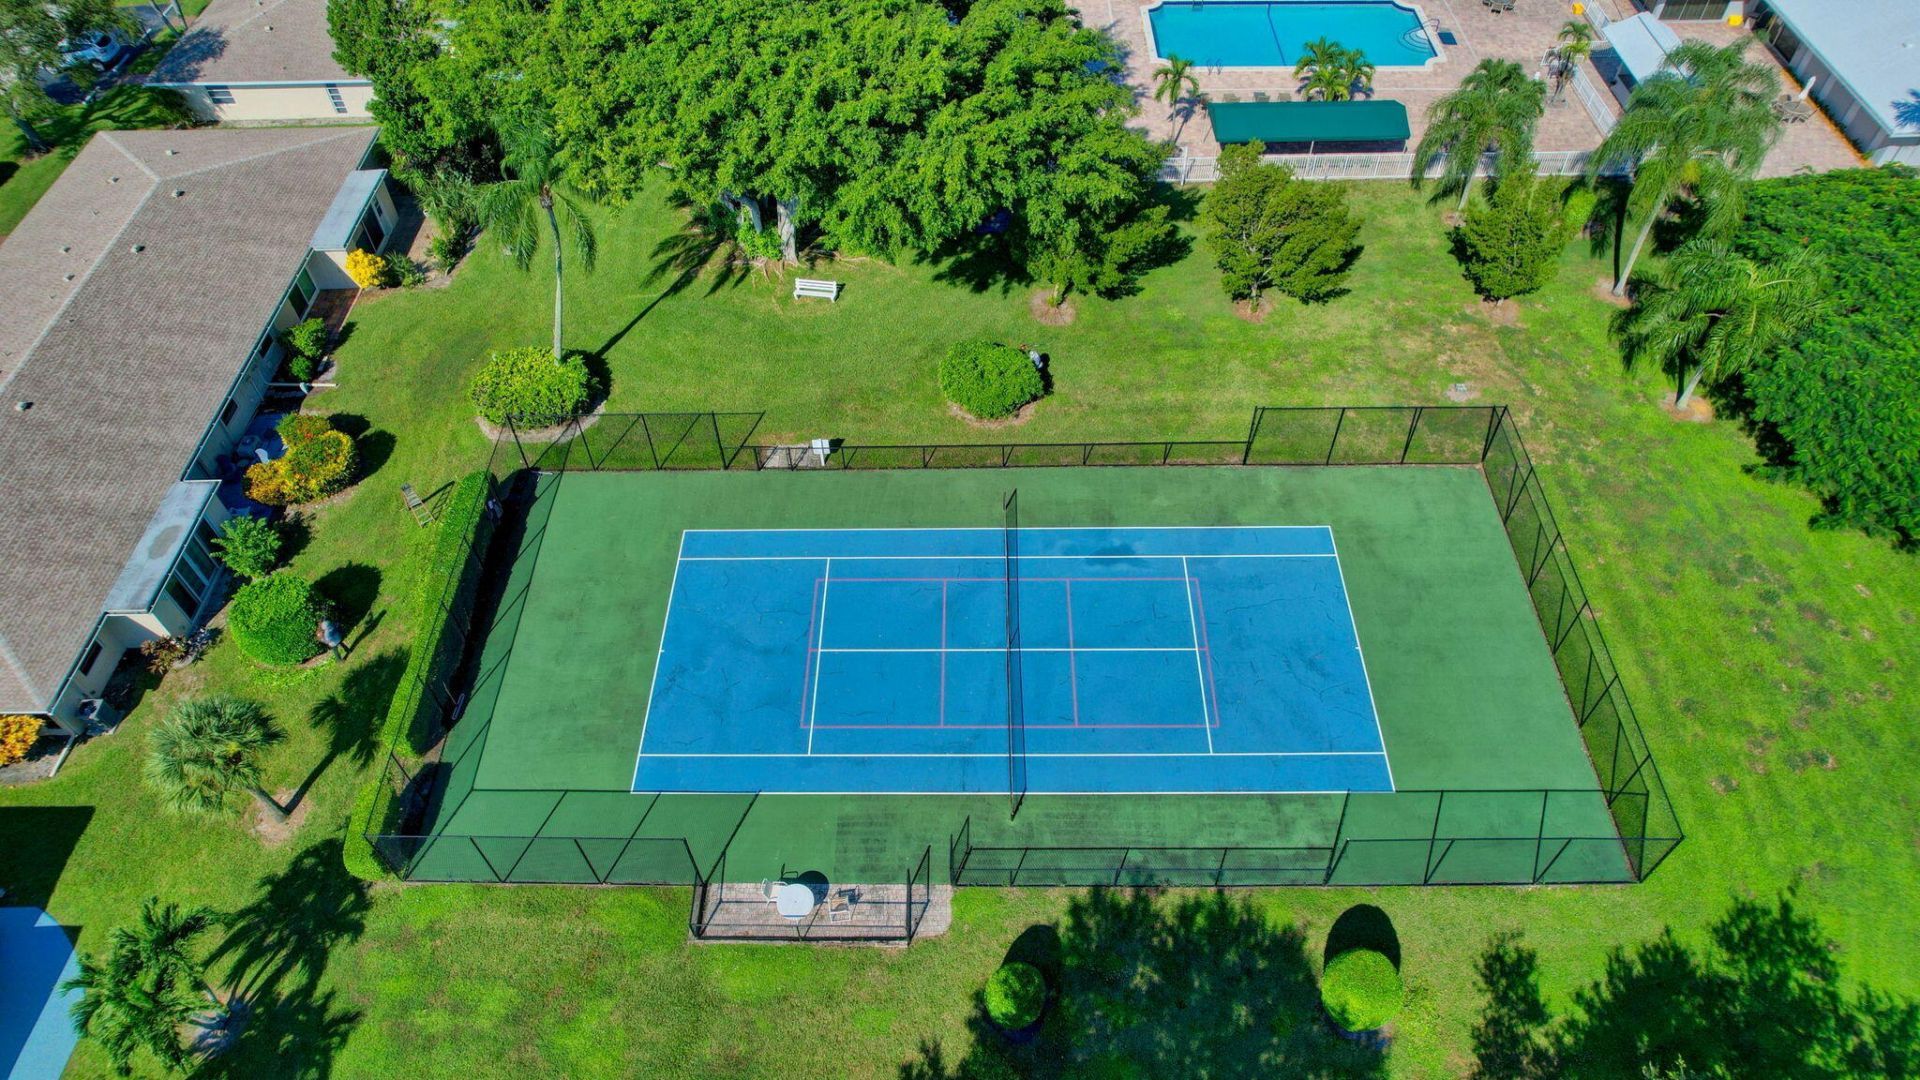
Tennis Court(s)
Manager On Site
Bocce Ball
Community Room
Internet Included
Library
Maintained Community
Pickleball Court(s)
Sidewalks
Street Lights
Gated
Security
Recreation Facilities

Property Details

Appliances: Electric Water Heater, Dryer, Disposal, Dishwasher, Microwave, Oven, Refrigerator, Water Heater, Washer, Range
Association: Boca Lakes Condominium
Association Fee Includes: Cable TV, Insurance, Internet, Maintenance Grounds, Maintenance Structure, Pest Control, Security, Sewer, Tr
Days on Site: 117
Door Features: French Doors
Exterior: CBS
Flooring: Laminate, Tile
Furnished: Unfurnished
Laundry: Laundry Closet, In Unit
Parcel#: 00424717010003020
Parking: Assigned
Parking Notes: Assigned
Pets Allowed: No
Restrictions: Buyer Approval Required, Parking - No Boat, Parking - No Commercial Vehicles, Parking - No Motorcycle, P
Sauna: Yes
Security: Gated - No Guard
Sewer: Public Sewer
SQFT Living: 908
Structure Type: Villa
Total Rooms: 4
Utilities: Cable Available, Electricity Available, Sewer Connected, Water Connected
Water: Public
Windows: Jalousie
Construction: CBS

Room Sizes

Kitchen: 12 X 9 Level Main
Living Room: 12 X 21 Level Main
Primary Bedroom: 12 X 14 Level Main
Den: 9 X 13 Level Main

Local Schools

High School: Olympic Heights
Middle School: Omni
Elementary School: Del Prado

Neighborhood Information

Neighborhood Map

Neighborhood Hero

Neighborhood Highlights

Neighborhood Characteristics

Neighborhood Market Trend

Neighborhood Schools

Courtesy of

Agency Name: Keyes Company
Agent Name: Edithann Bradway
Agency Phone: 561-750-1000

agent picture

Presented by

Agent Name: Courtney Silk
Agent Phone: 248.953.1602
Agency Title: Illustrated Properties
Request Info

IDX logo

Courtney Silk
ipre.com
Agent Cell:
248.953.1602
Office Phone:
561.582.5338

Mortgage Calculator

%
years/fixed
yearly
yearly (est.)

Estimated Payment

$ 1,260.94 Principal & Interest $982.03 Property Tax $220.58 Homeowner's Insurance $58.33
Mortgage Logo

Login to My Illustrated Account