SIGN UP Login/Register
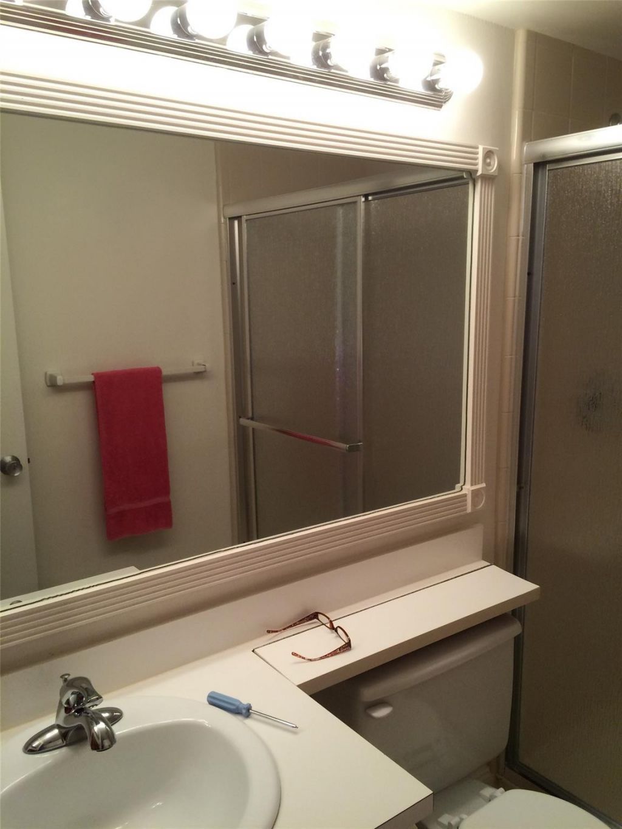
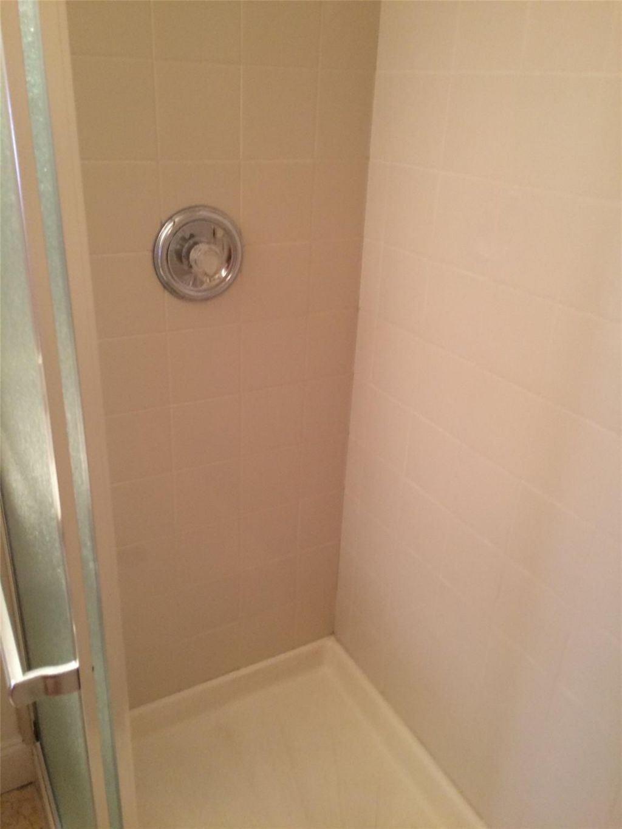
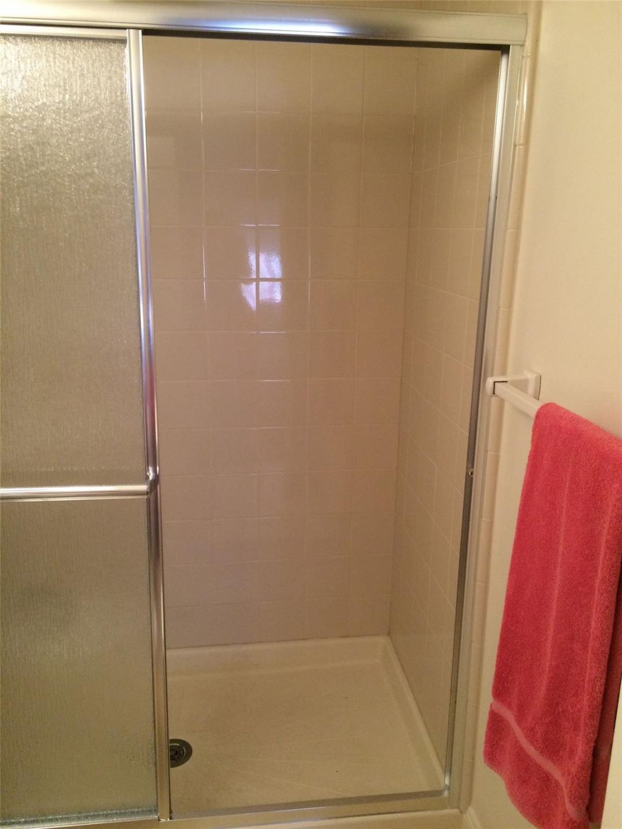
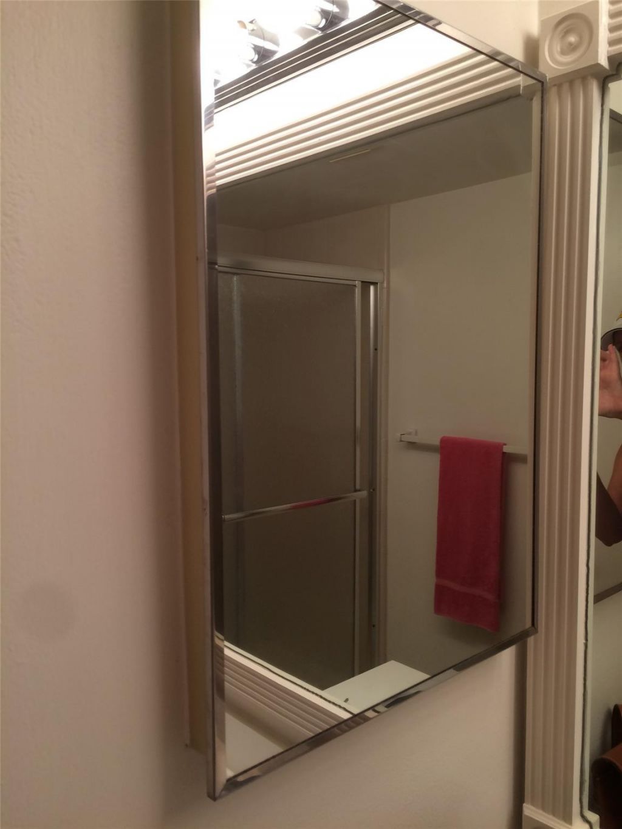
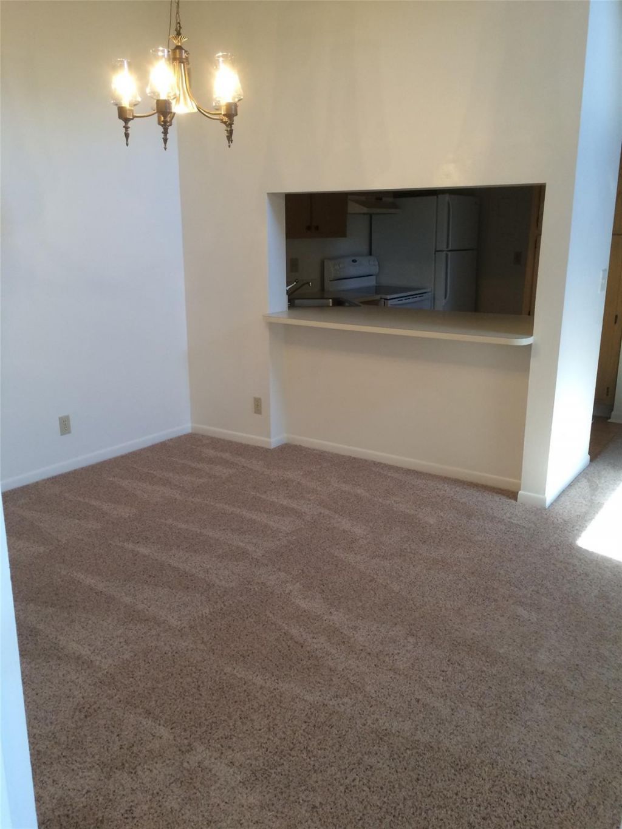
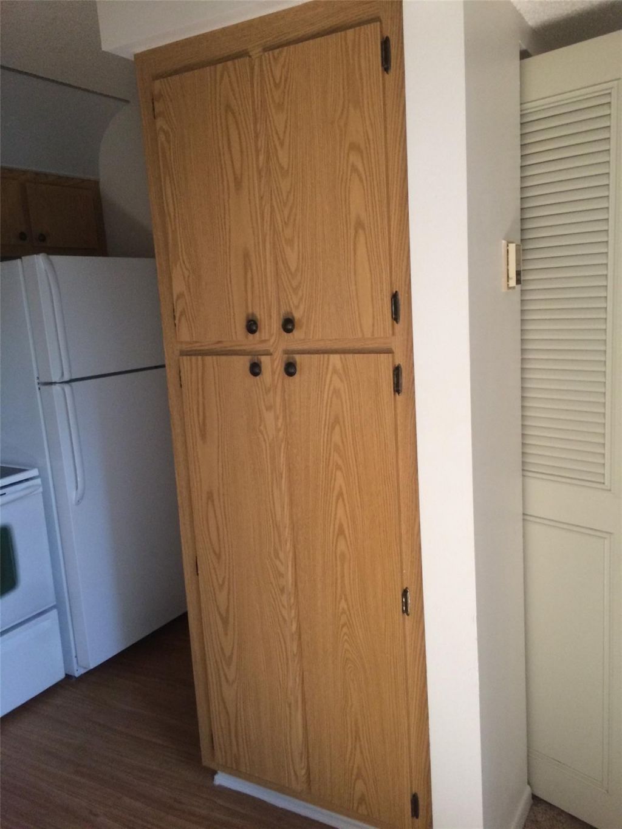
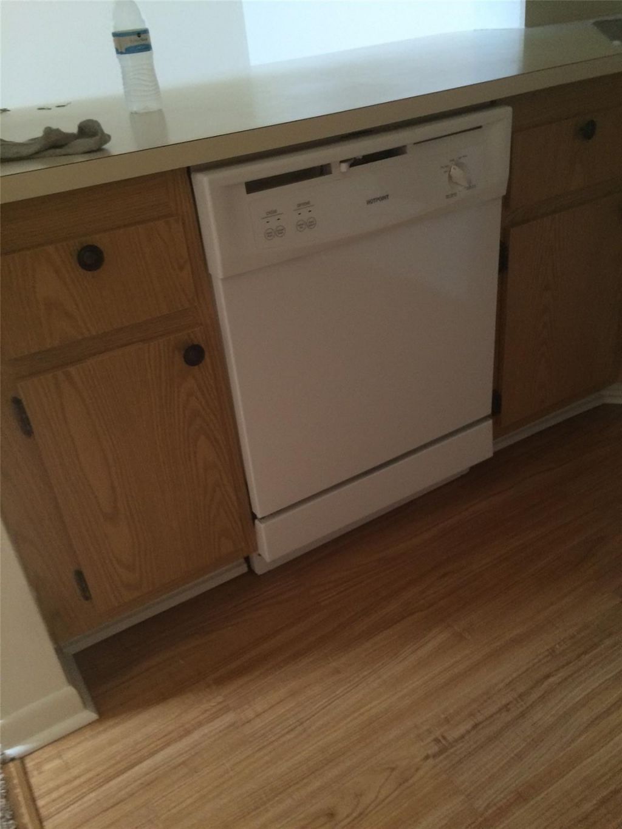
209 Foxtail Drive, Unit D-3, Greenacres, FL 33415 Photo

35 Total Photos [Click to View All]

209 Foxtail Drive, D-3 Greenacres, FL 33415
$219,000
  • Beds
    2
  • Baths
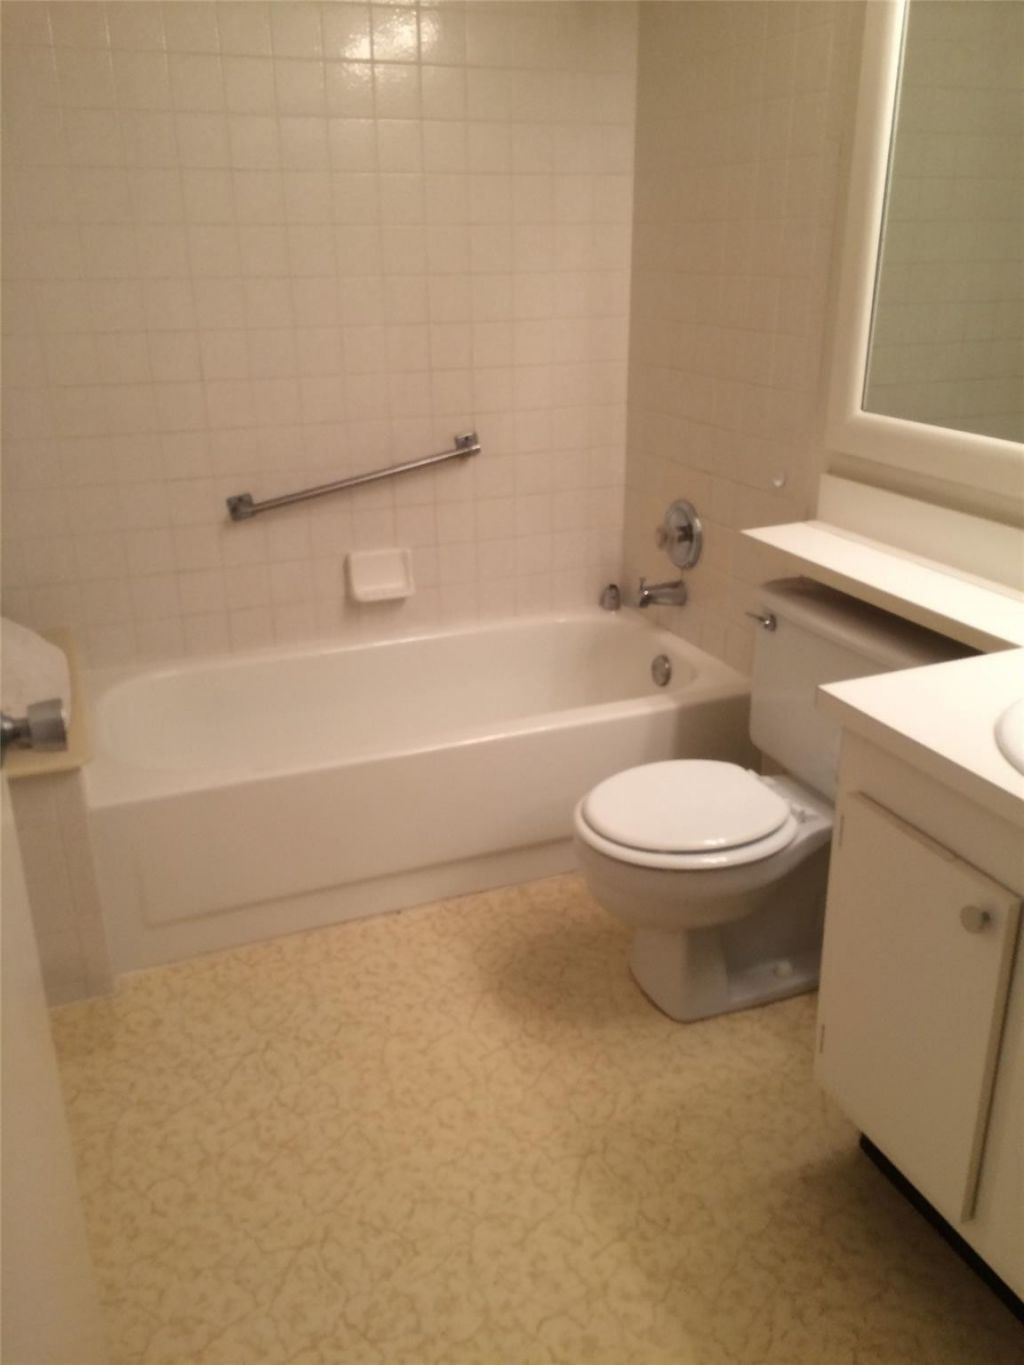
    2 full

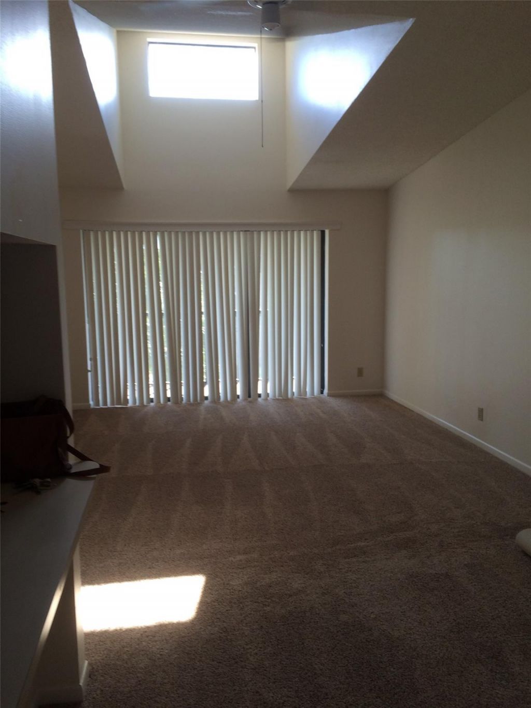
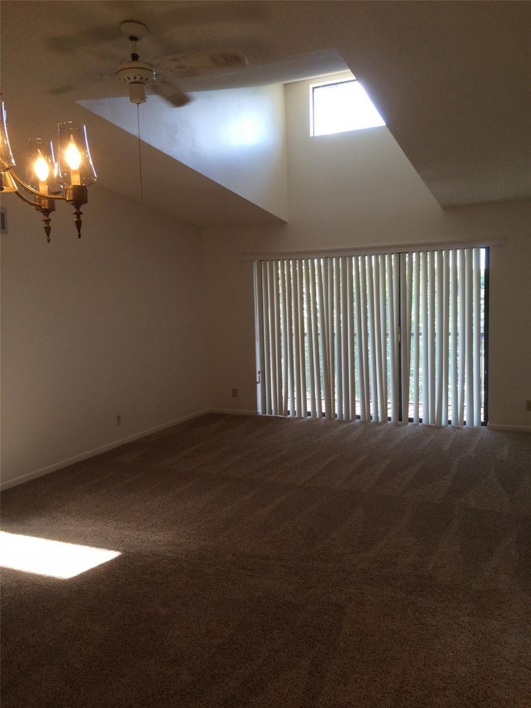
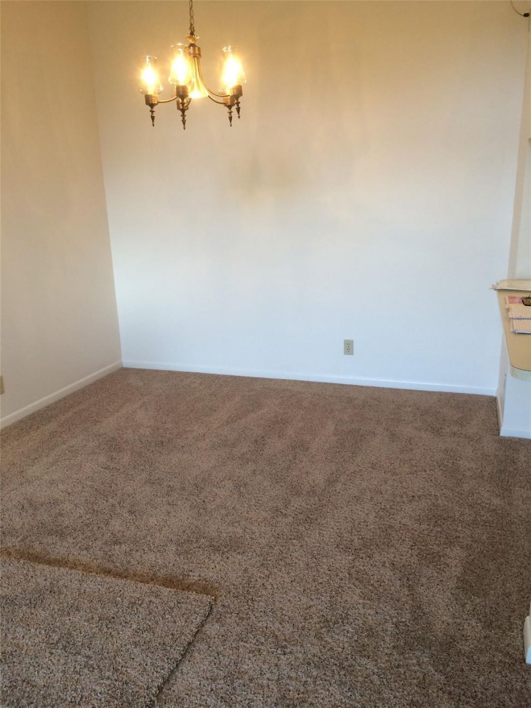
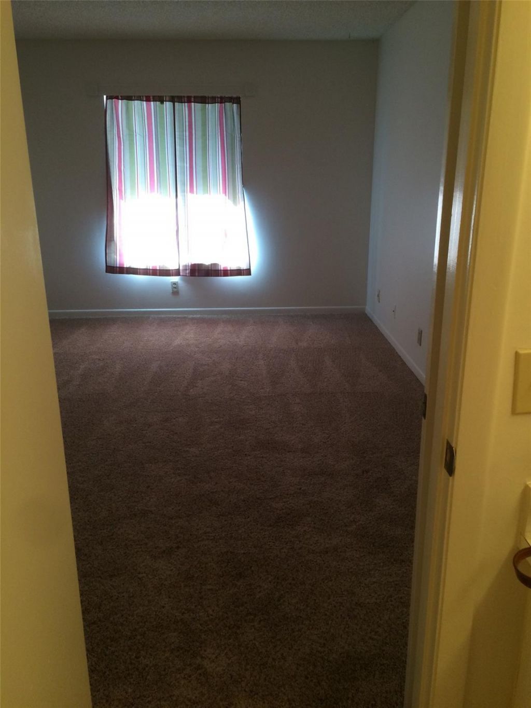
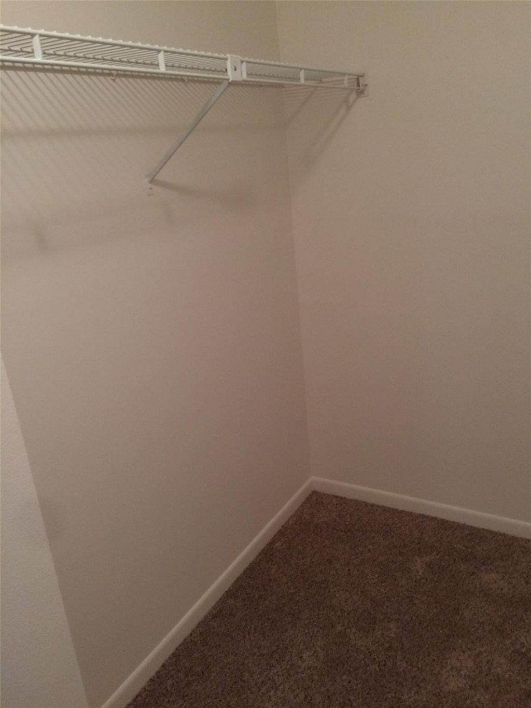
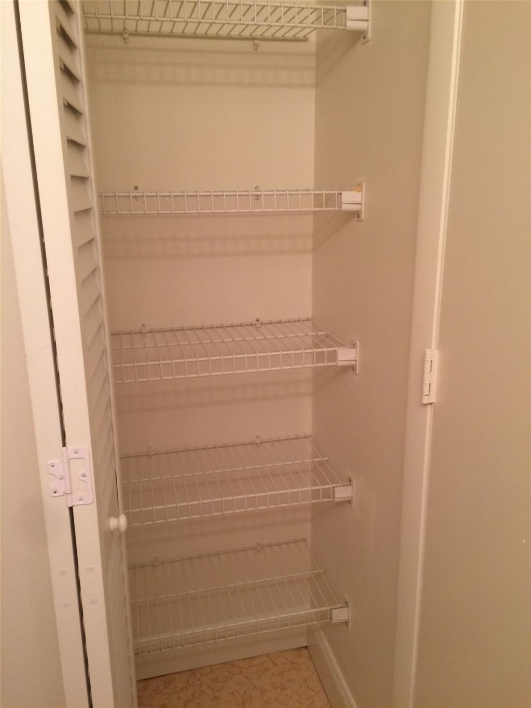
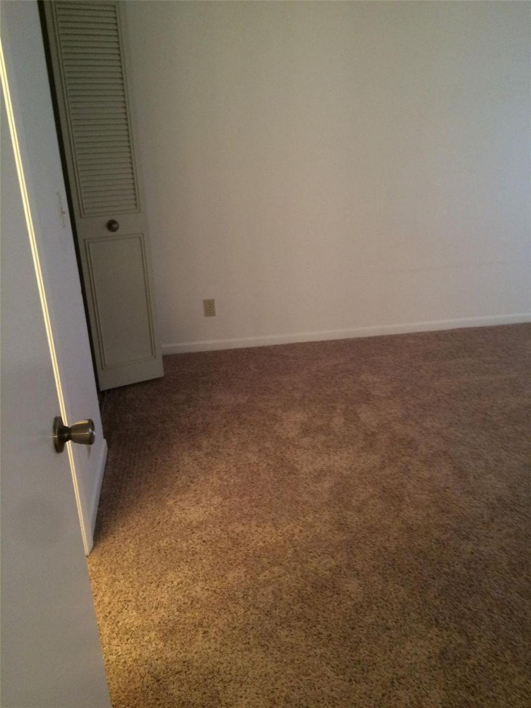
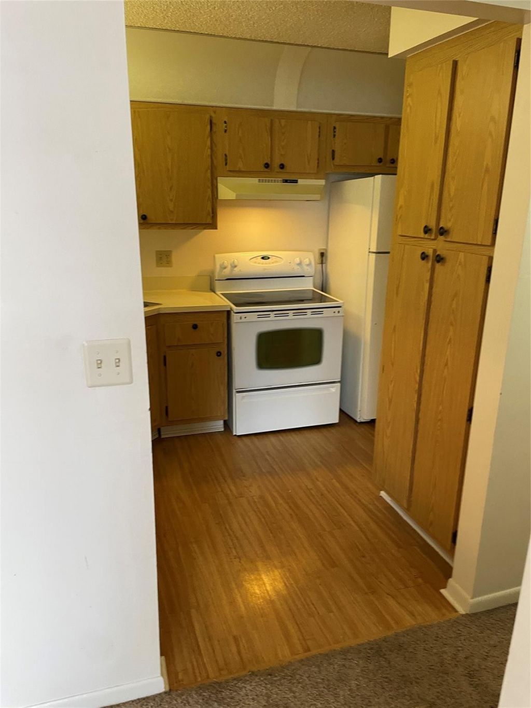
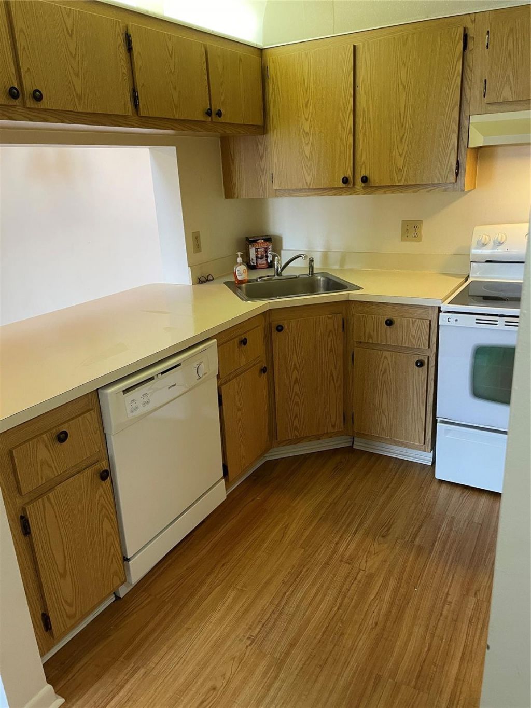
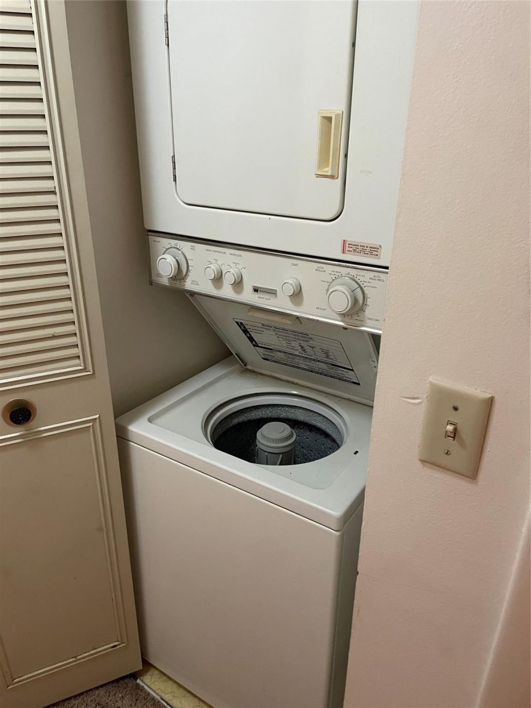
Are you ready to own your own home? Are you ready to start your investment future? Come and see this 2 bedroom 2 bath w/ Screened in Patio. The Vaulted ceilings in the living room and dining room make this property feel so much larger. Pictures can not convey. You must see and experience for yourself. Priced right for you to make your own upgrades and personal touches. Stack washer and dryer, Dishwasher, Range and Refrigerator. Extra Storage closet. Allowed to rent out right away.

Property Summary

MLS Number: F10555808
Status: Active
Days on Market: 131
Subdivision: Charter Club
County: Palm Beach
Bedrooms: 2
Total Square Feet: 0
New Constuction: No
Waterfront: No
Property Type: Residential - Condominium
Cooling: Central Air, Ceiling Fan(s)
Heating: Central
Stories: 3.0
Taxes: $2,906
Year Built: 1985
HOA Fee: $333/ Monthly

Featured Amenities

Vaulted Ceiling(s)
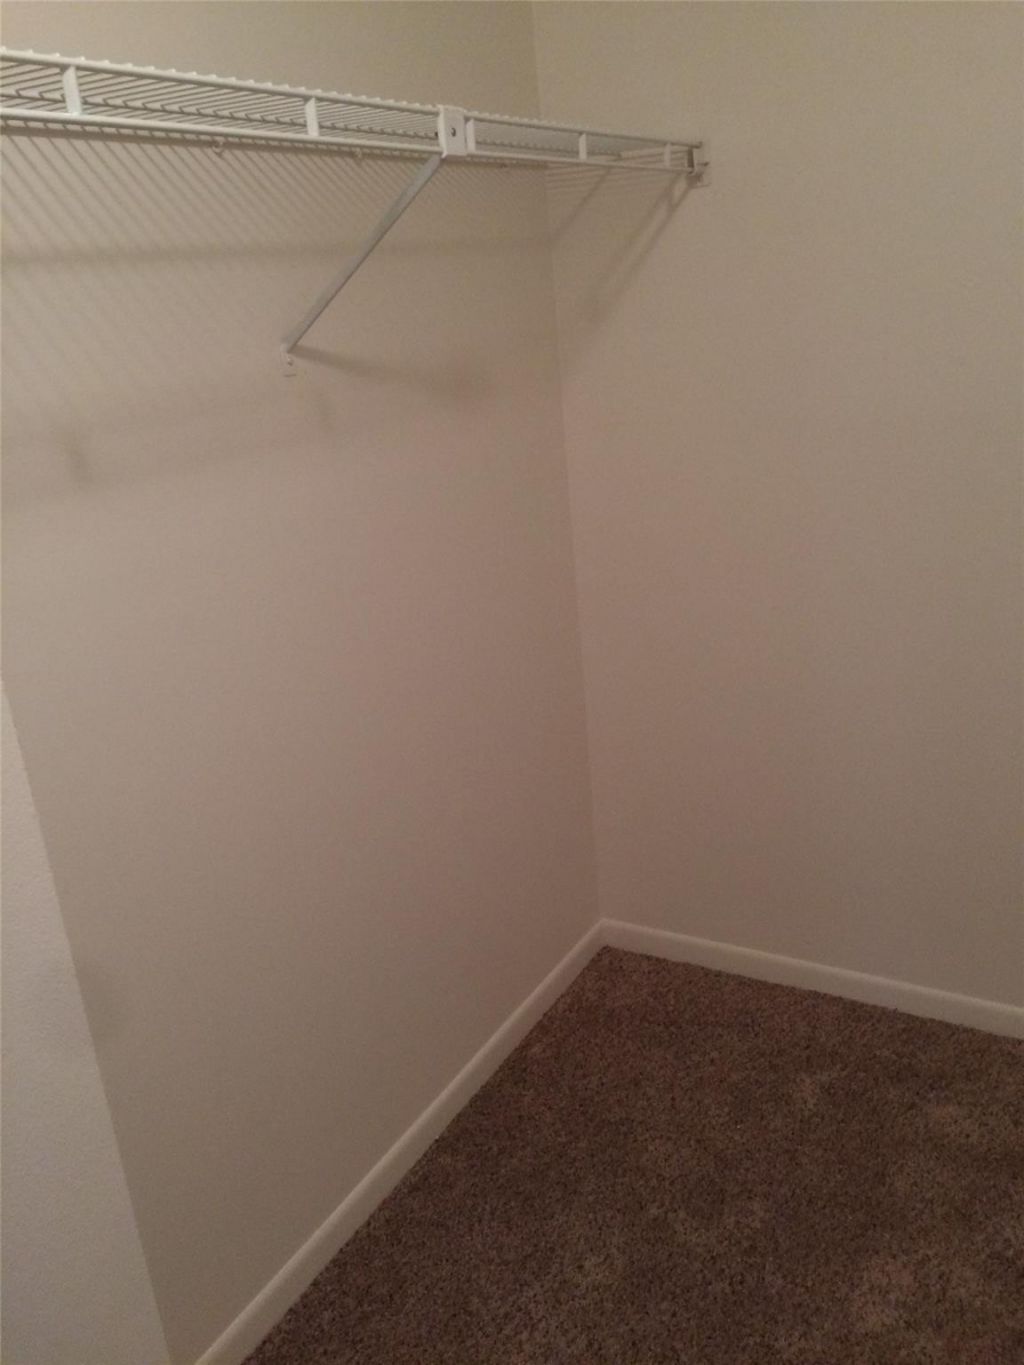
Walk-In Closet(s)
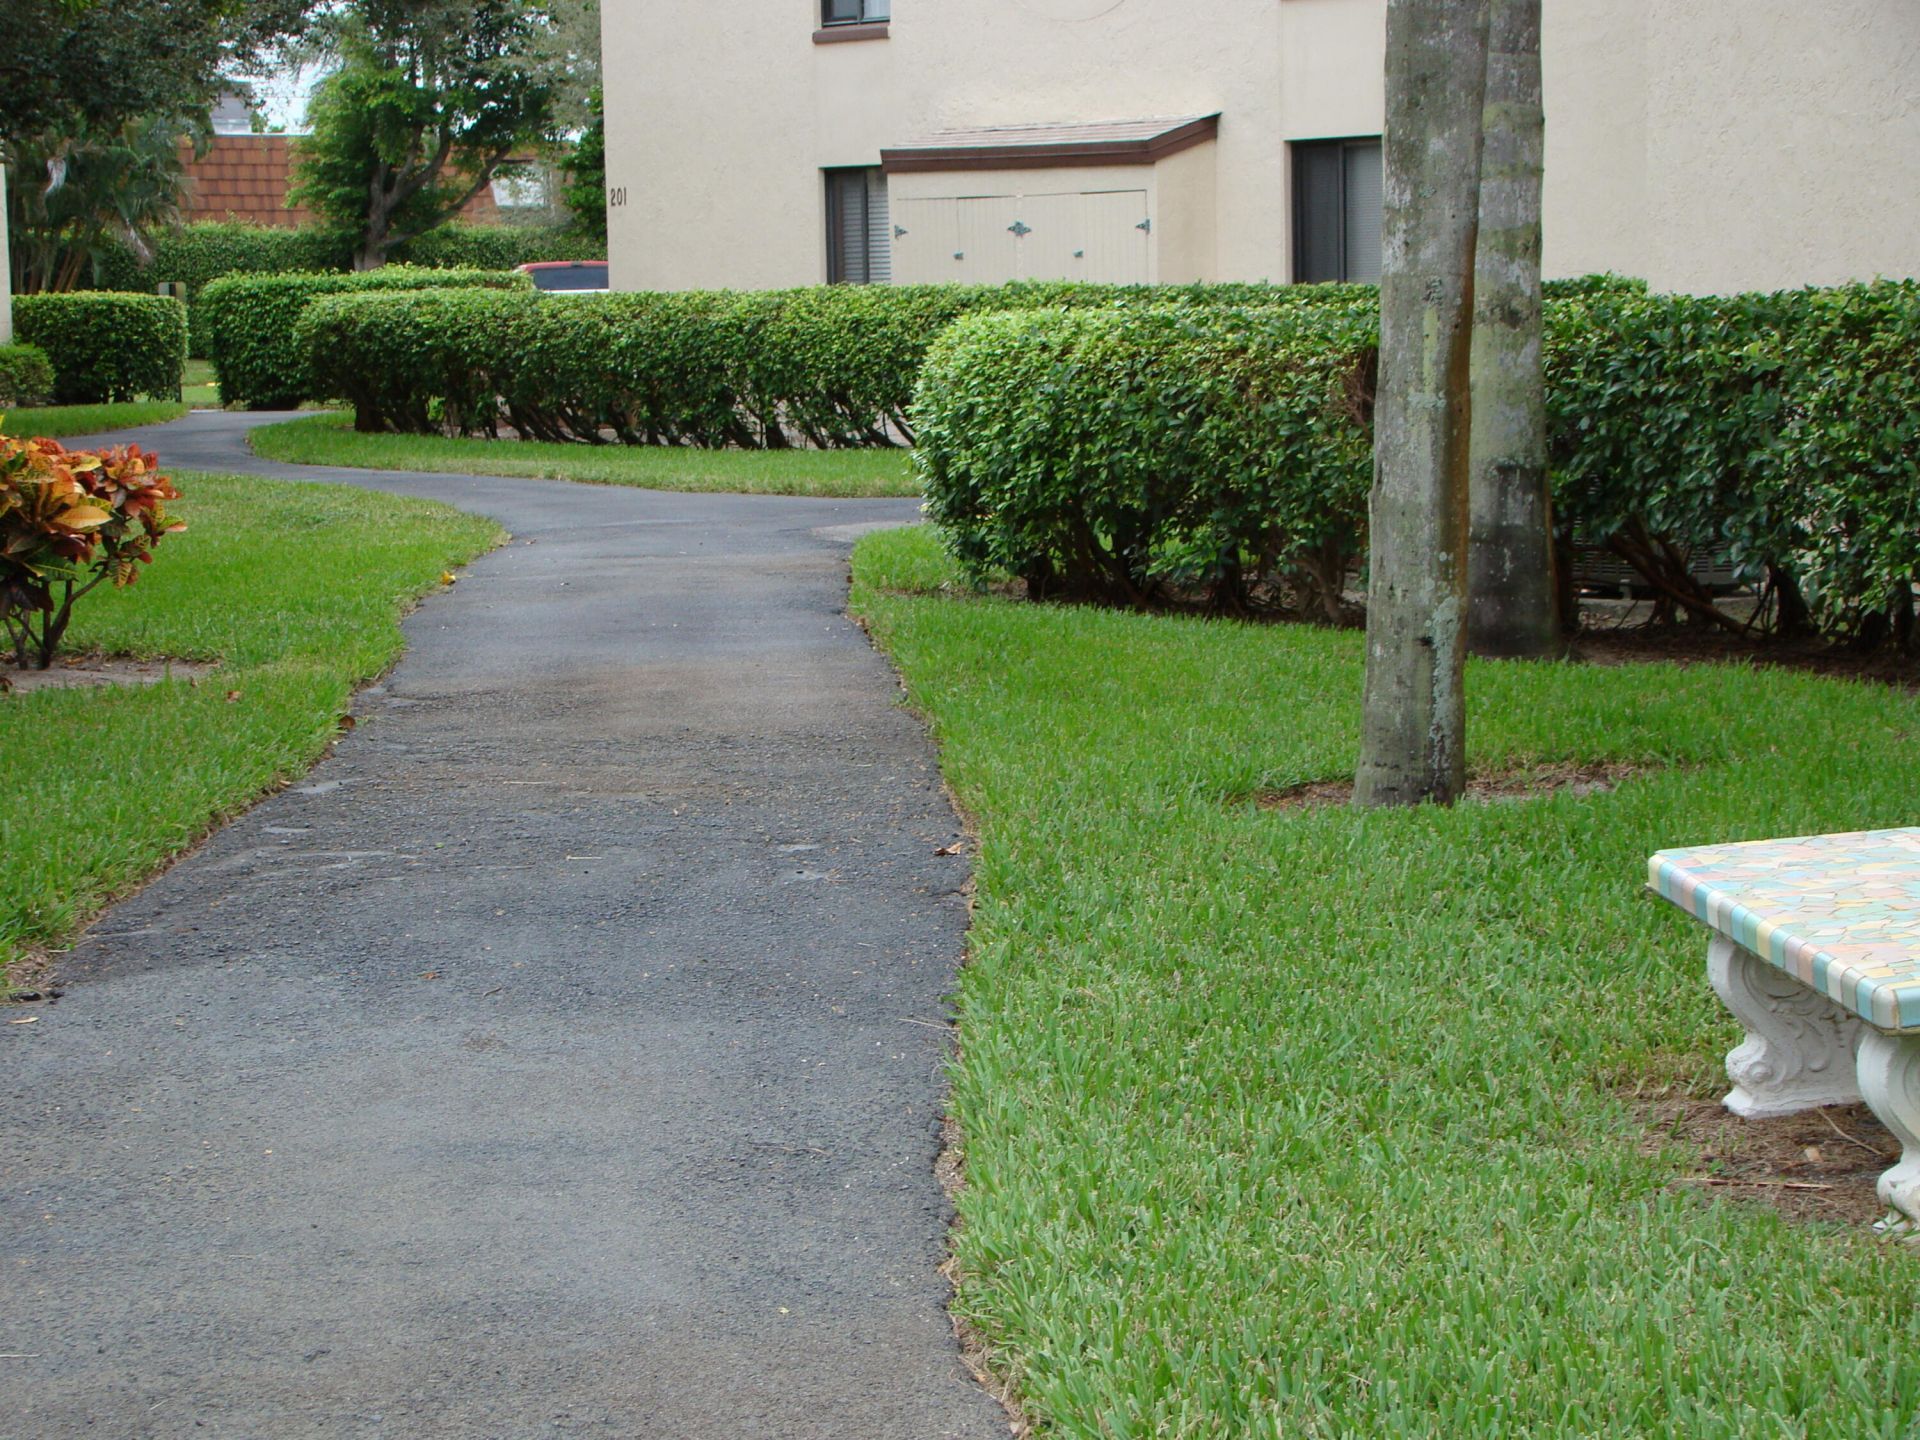
Jogging Path
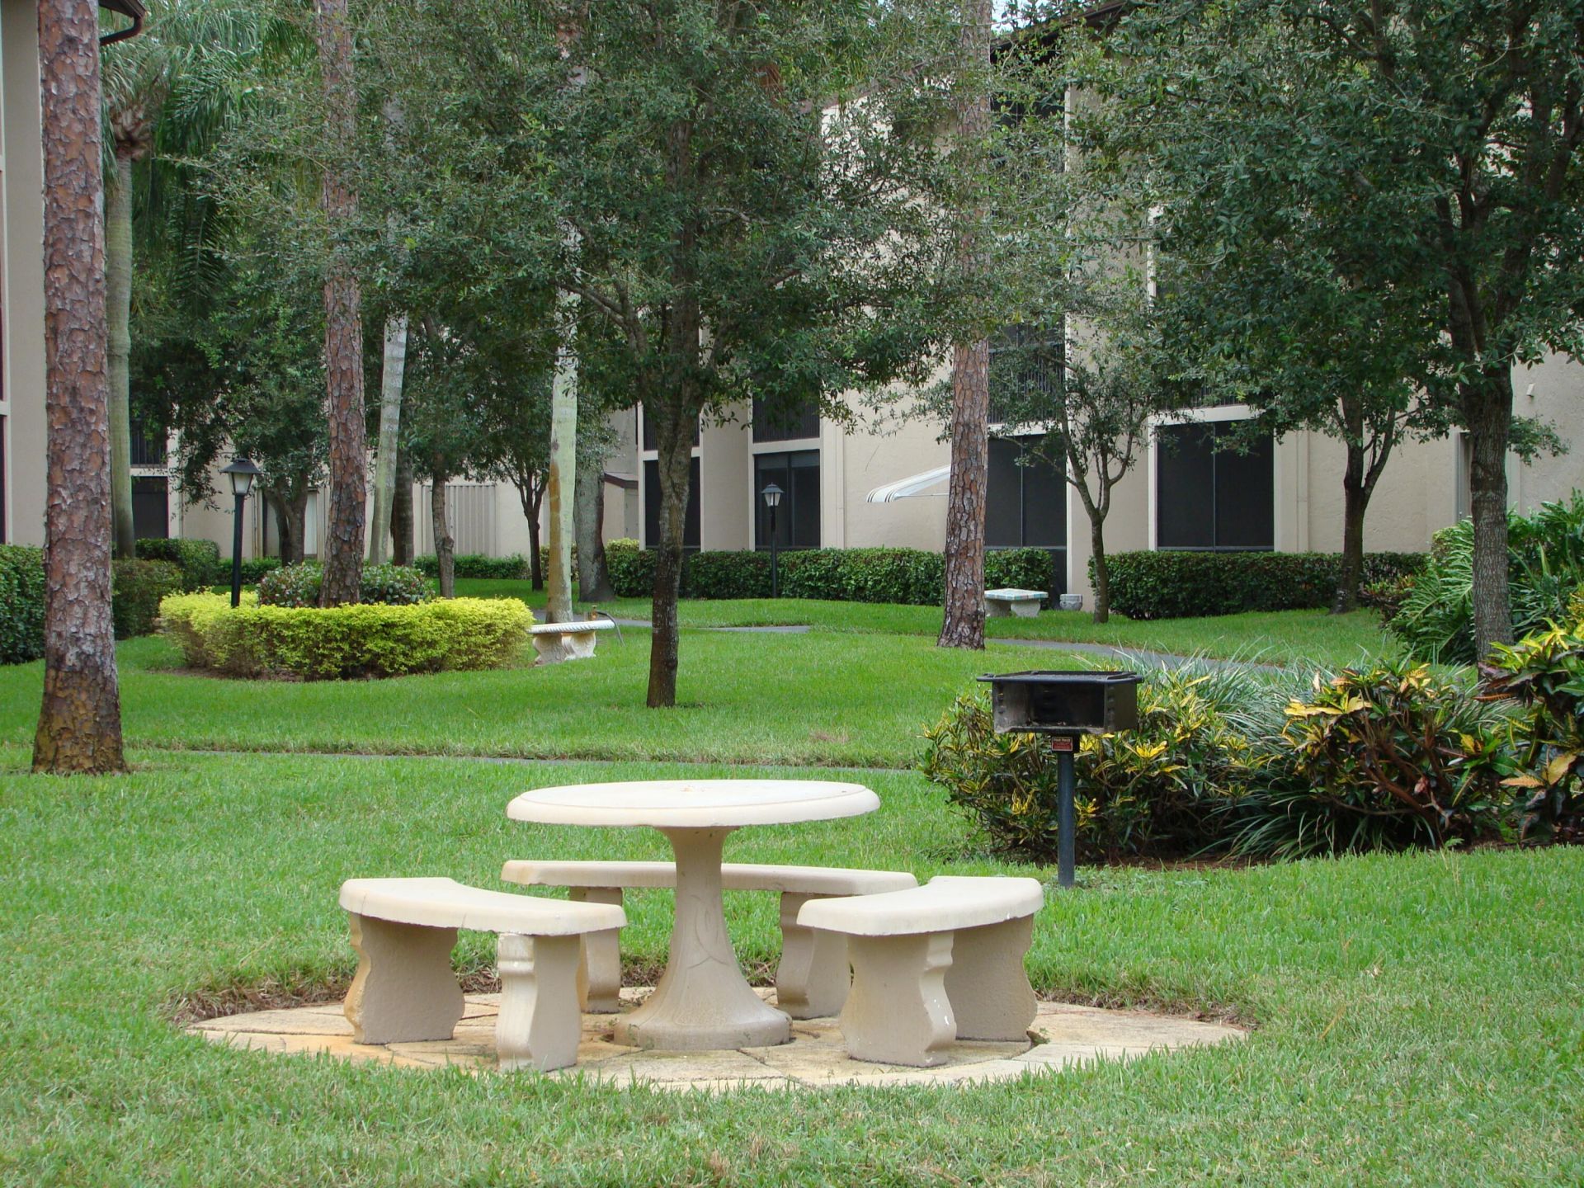
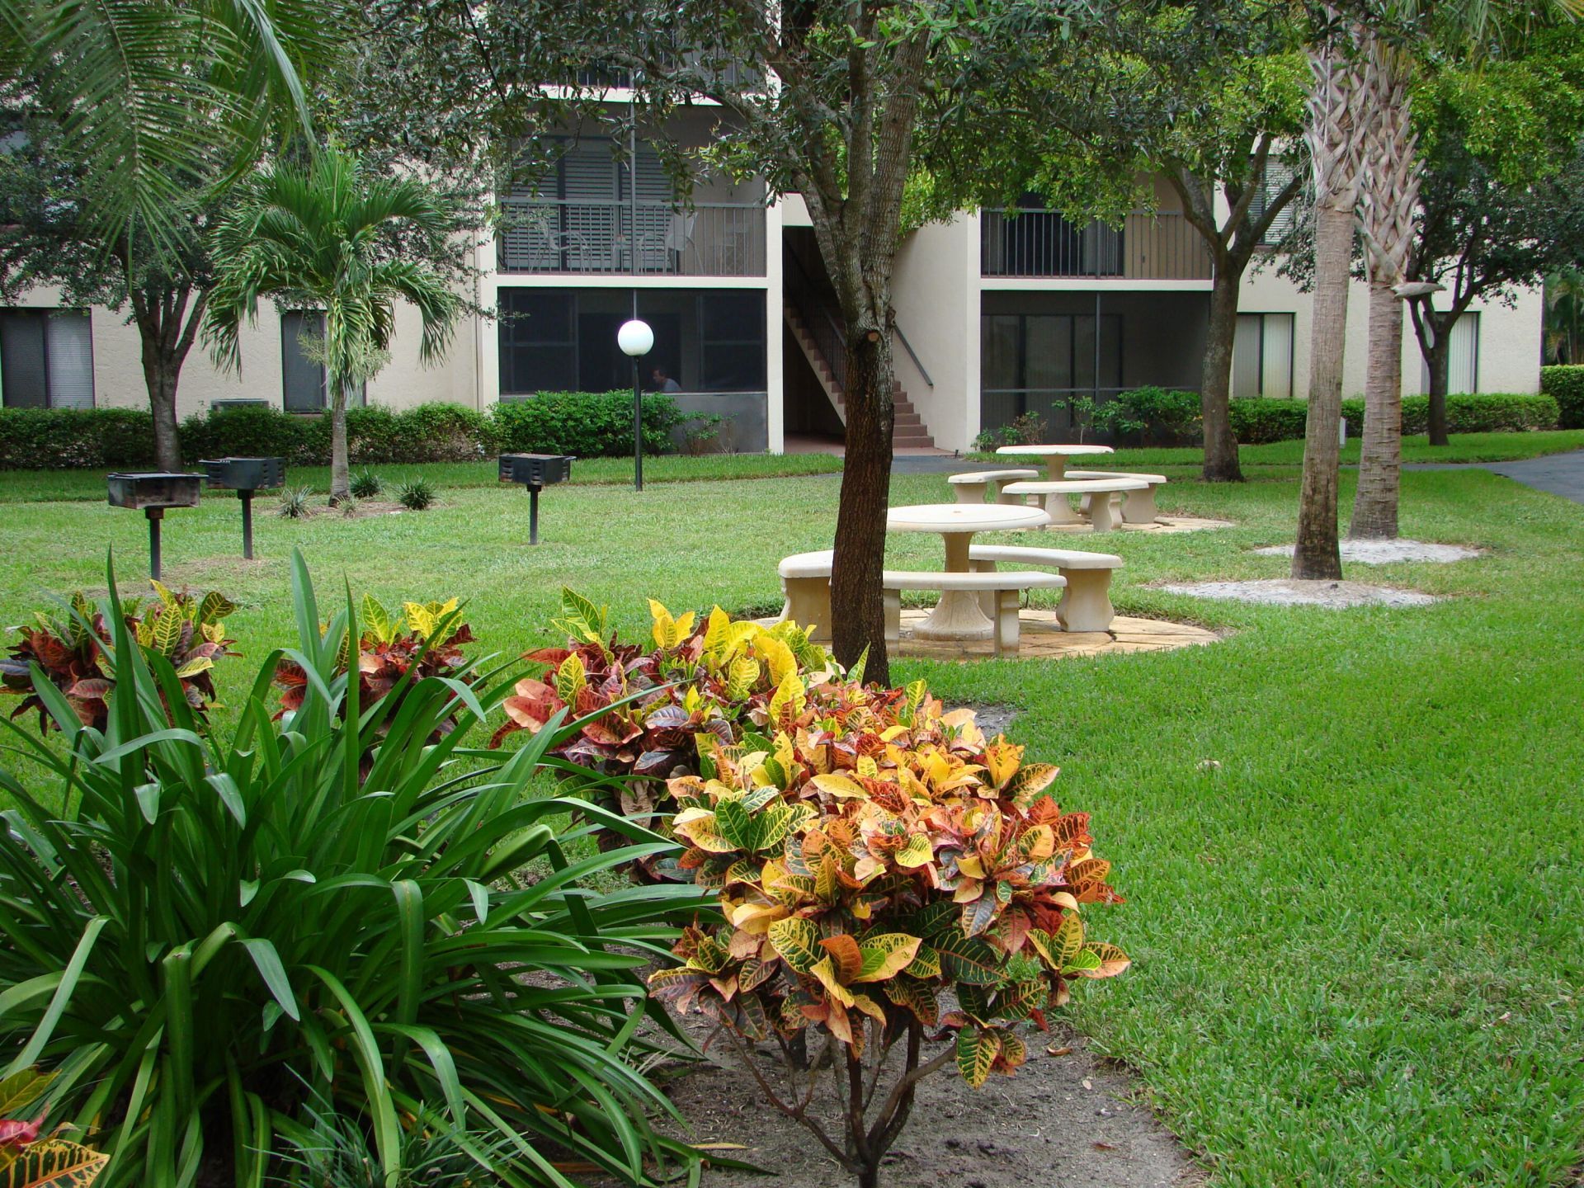
Picnic Area
Parking
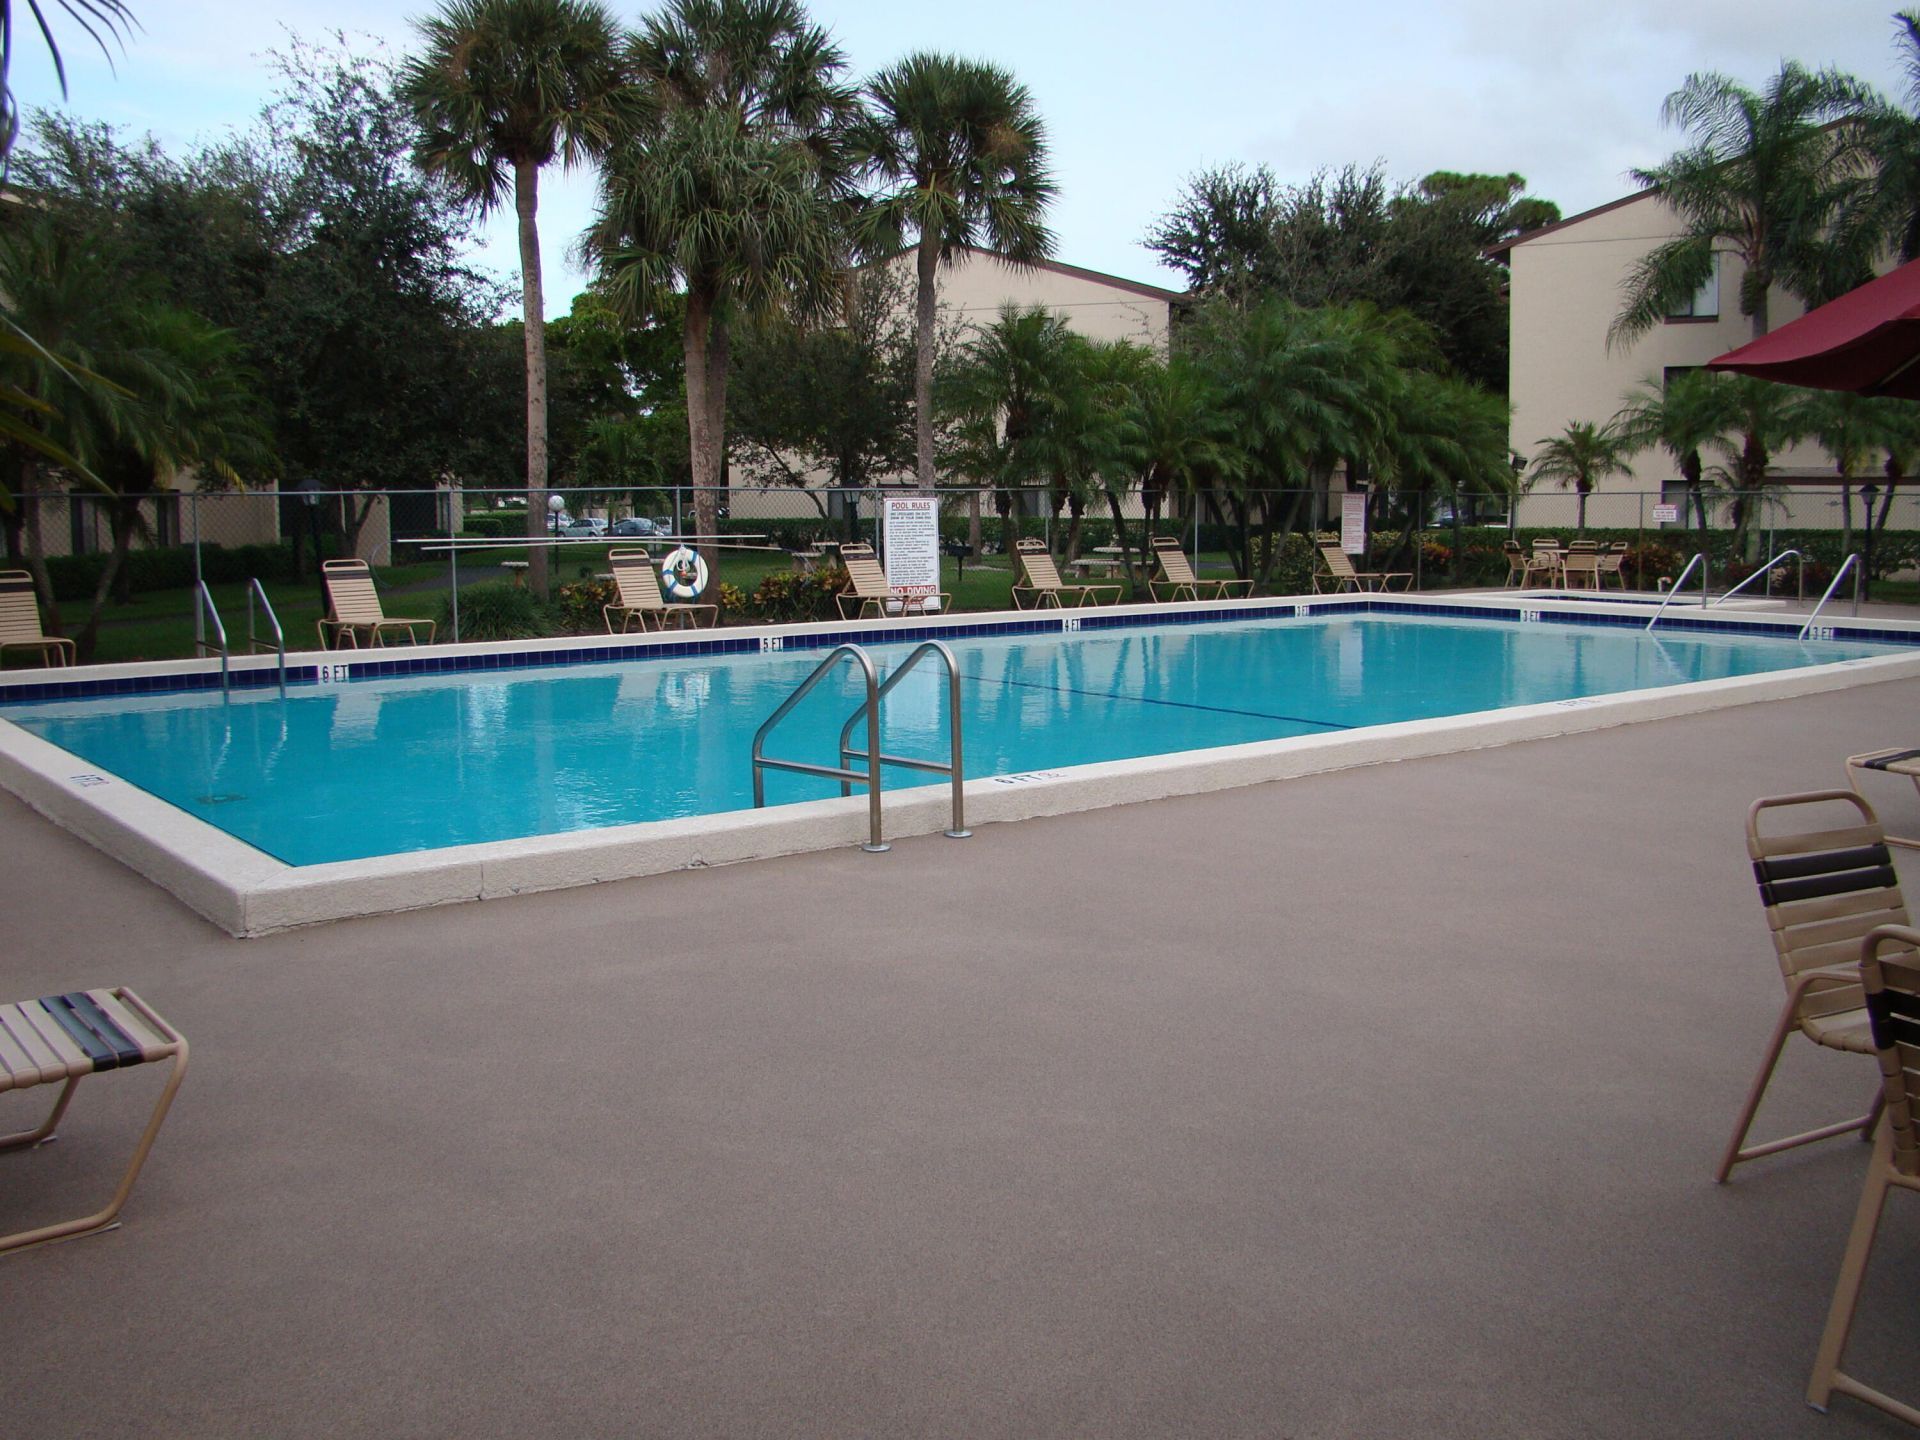
Pool
Spa/Hot Tub

Property Details

Appliances: Electric Water Heater, Dryer, Disposal, Dishwasher, Electric Range, Refrigerator, Water Heater, Washer
Association Fee Includes: Maintenance Grounds, Maintenance Structure, Common Areas, Reserve Funds, Roof Repairs, Pool Service
Balcony: Balcony - Screened
Days on Site: 131
Exterior: Block
Outdoor Features: Lighting, Balcony
Flooring: Carpet, Laminate, Other, Vinyl
Furnished: Unfurnished
Hot Tub: Yes
Parcel#: 18424415142090043
Patio/Porch: Porch - Screened
Pet Fee: 0
Pets Allowed: Yes, Breed Restrictions
Restrictions: Parking - No Motorcycle, Parking - No RV, Parking - No Trailer, Parking - No Truck
Security: Other
SQFT Living: 1005
Windows: Blinds
Construction: Block

Local Schools

High School: Dr. Joaquin Garcia
Middle School: Okeeheelee
Elementary School: Cholee Lake

Neighborhood Information

Neighborhood Map

Neighborhood Hero

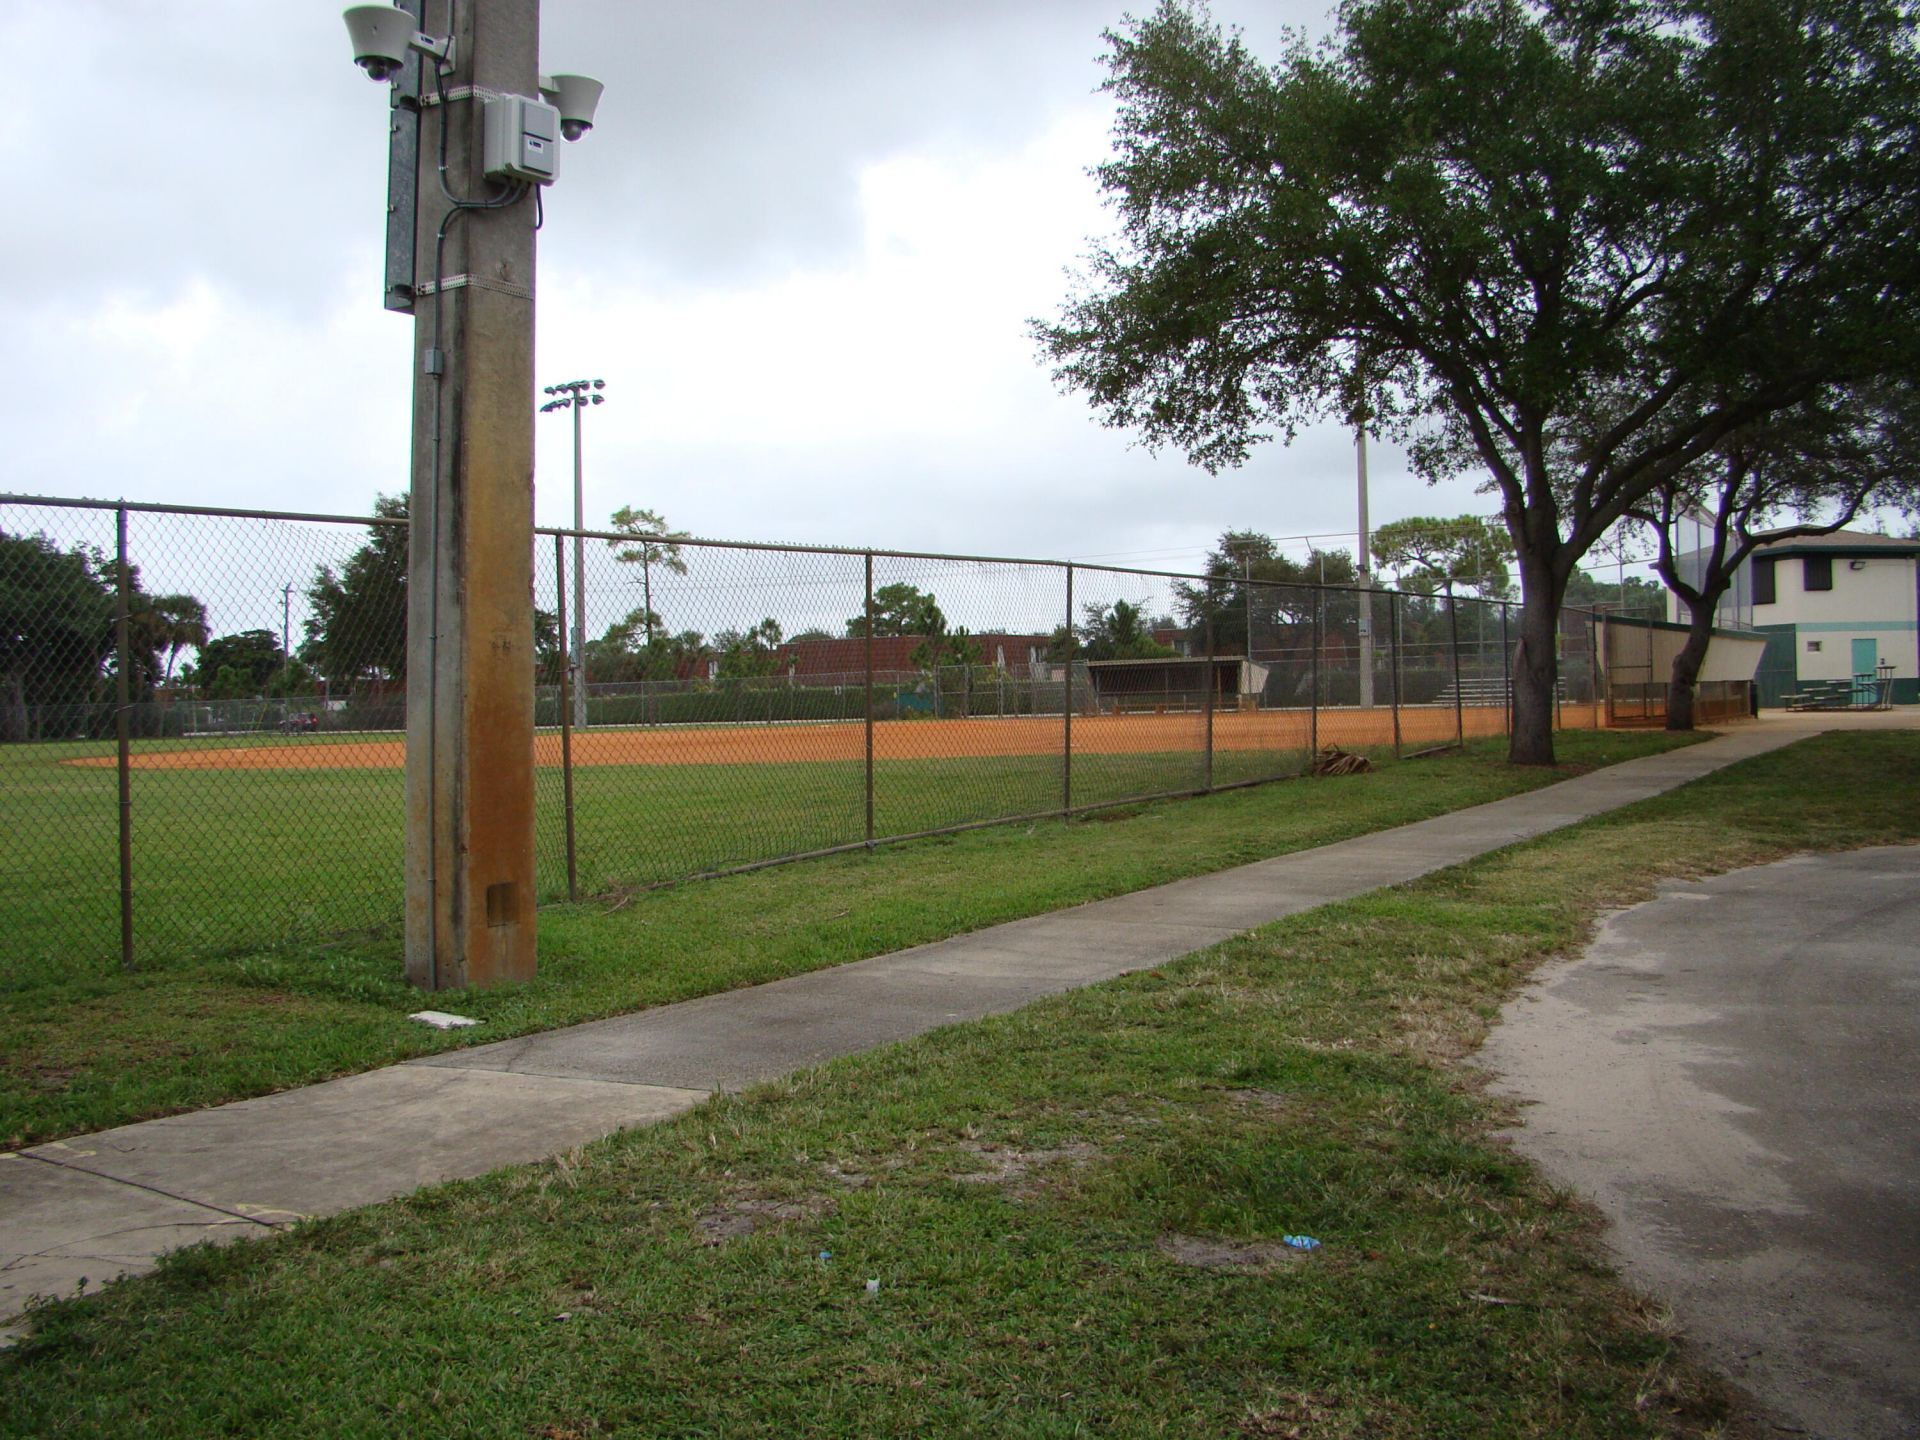
Neighborhood Highlights

Neighborhood Characteristics

Neighborhood Market Trend

Neighborhood Schools

Courtesy of

Agency Name: LoKation
Agent Name: Stacy L Weis
Agency Phone: 954-545-5583

agent picture

Presented by

Agent Name: Courtney Silk
Agent Phone: 248.953.1602
Agency Title: Illustrated Properties
Request Info

IDX logo

Courtney Silk
ipre.com
Agent Cell:
248.953.1602
Office Phone:
561.582.5338

Mortgage Calculator

%
years/fixed
yearly
yearly (est.)

Estimated Payment

$ 1,381.36 Principal & Interest $1,075.32 Property Tax $242.17 Homeowner's Insurance $63.88
Mortgage Logo

Login to My Illustrated Account

Pixel