SIGN UP Login/Register
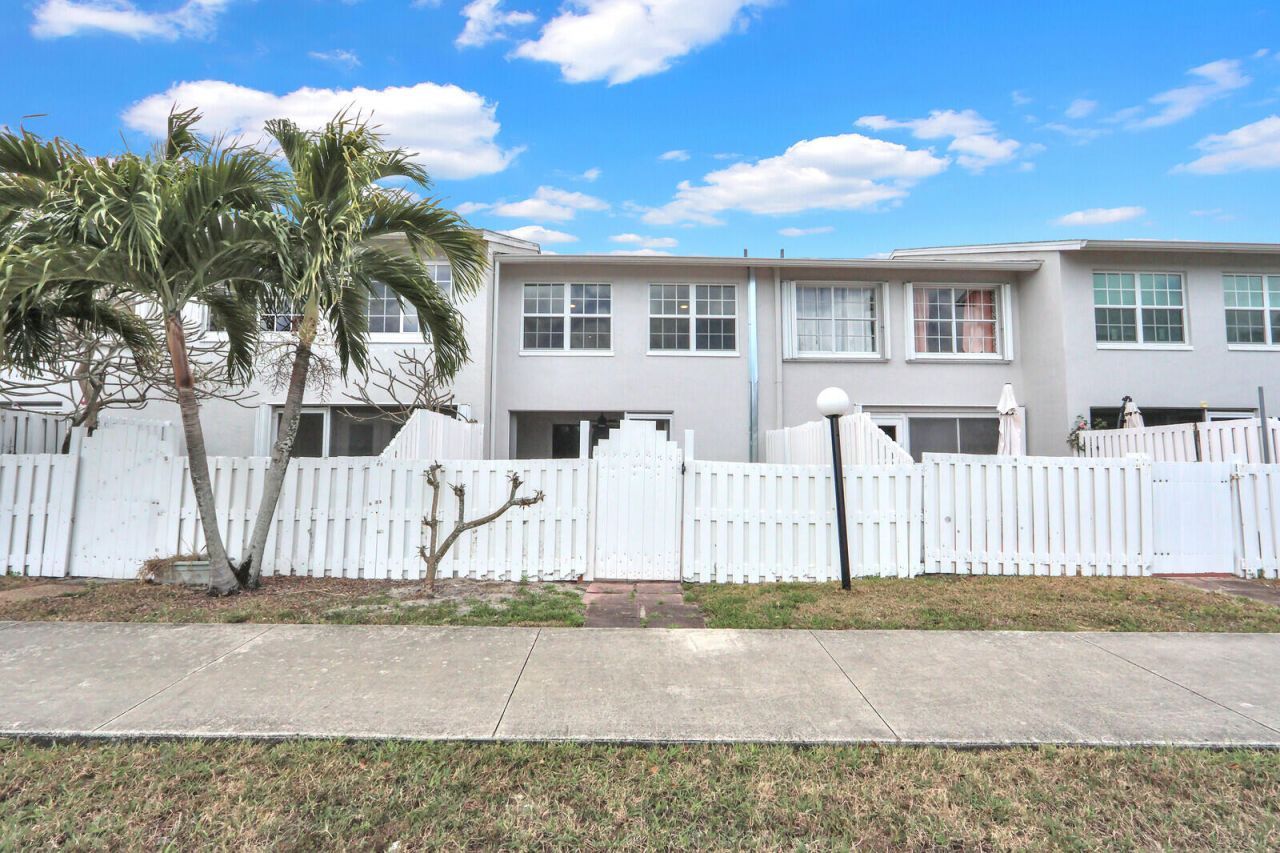
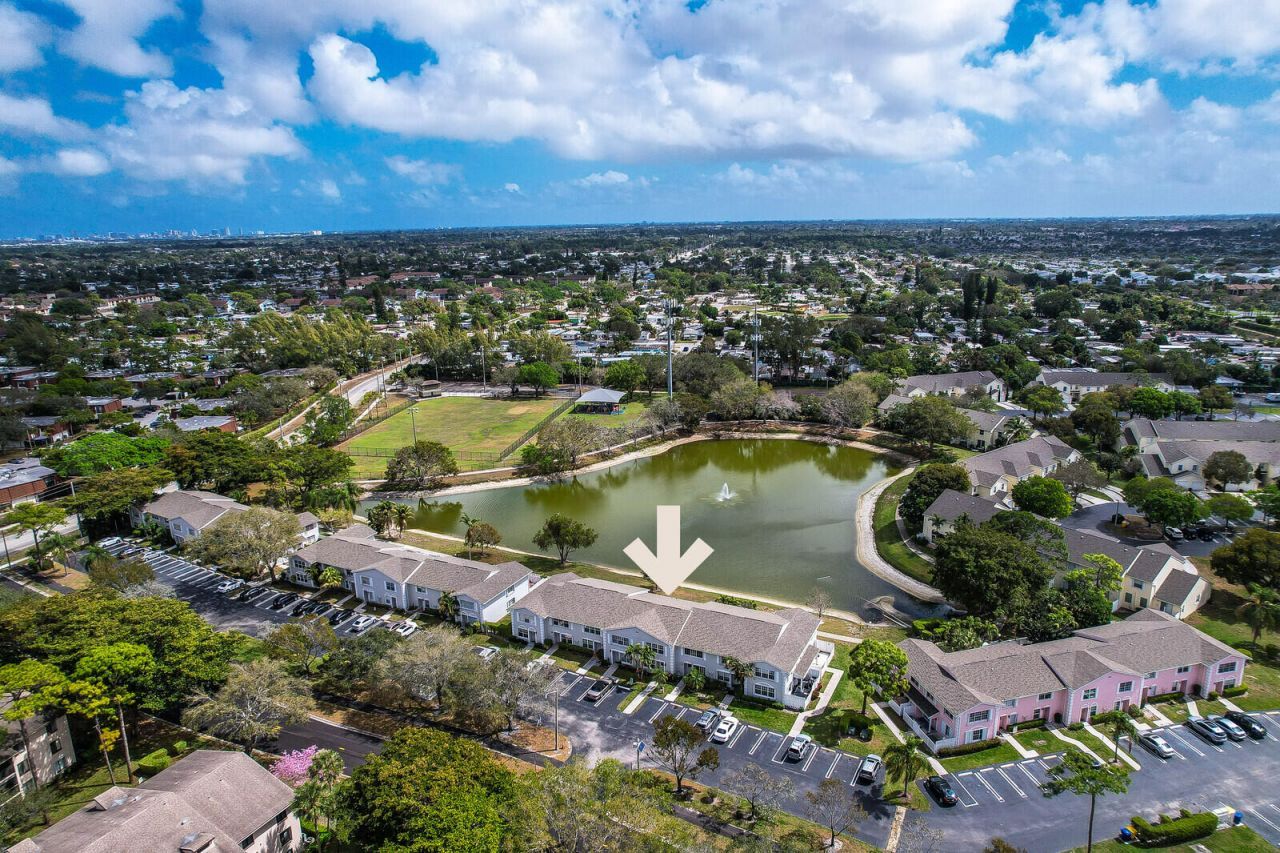
234 Foxtail Drive, Unit E, Greenacres, FL 33415 Photo

33 Total Photos [Click to View All]

234 Foxtail Drive, E Greenacres, FL 33415
$389,000
  • Beds
    3
  • Baths
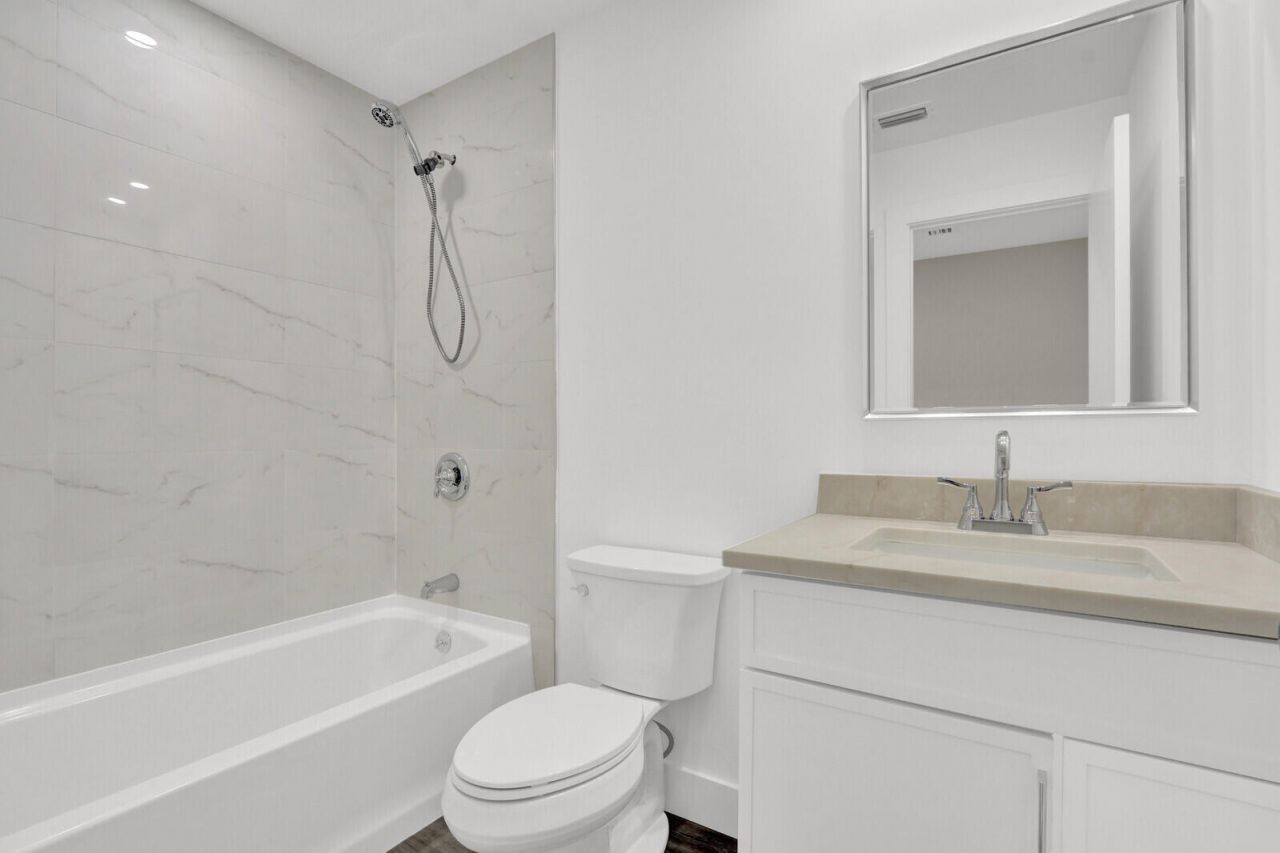
    2 full 1 partial
  • Total Square Feet
    1,540

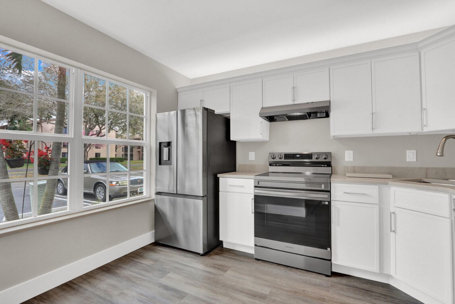
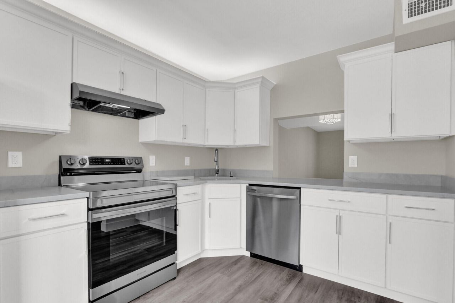
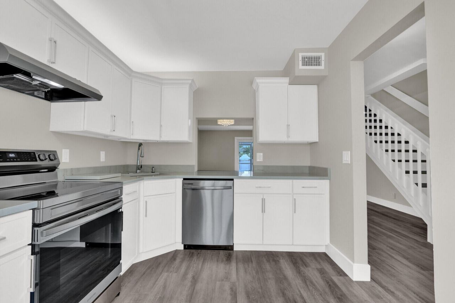
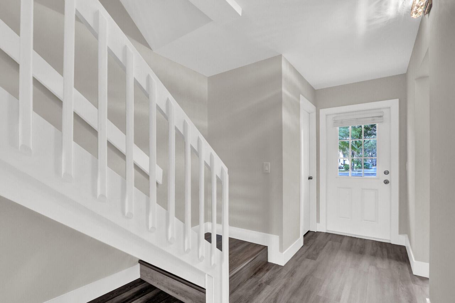
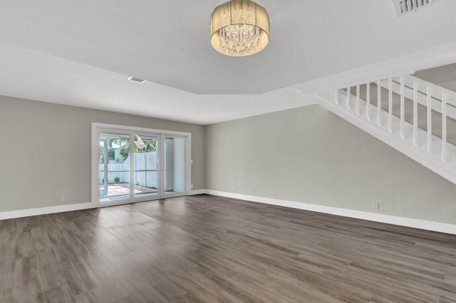
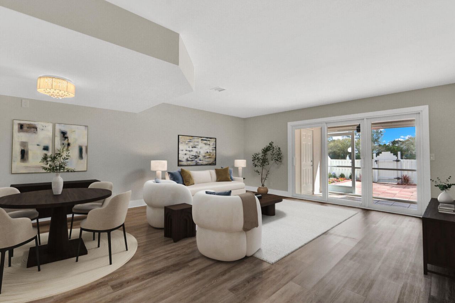
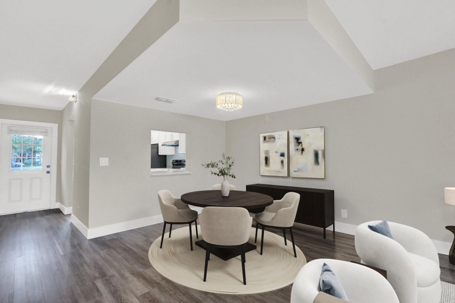
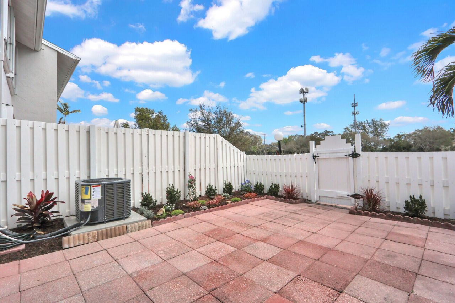
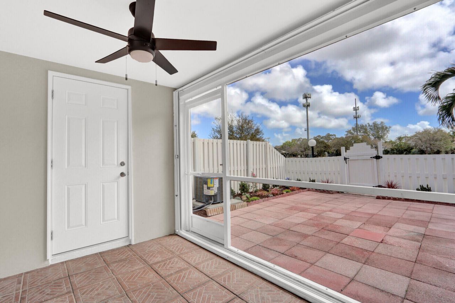
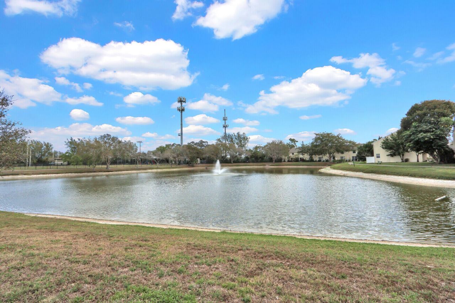
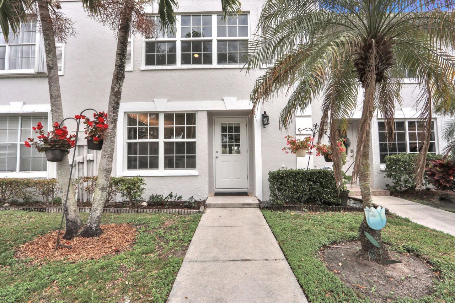
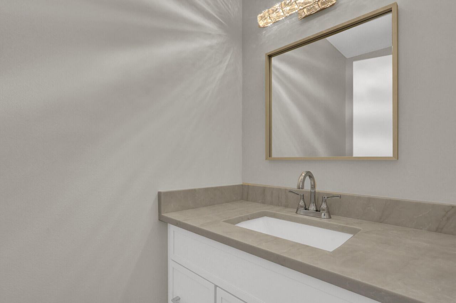
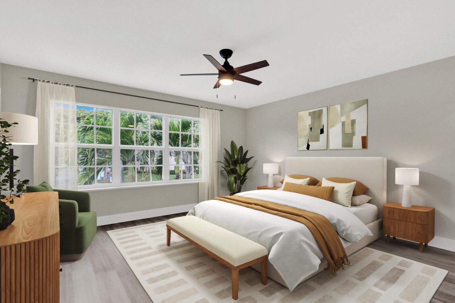
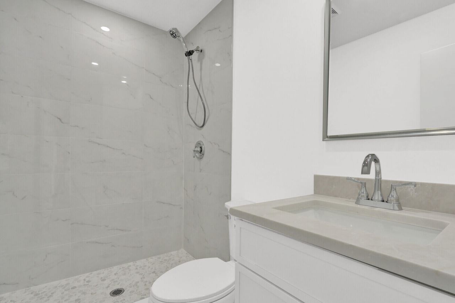
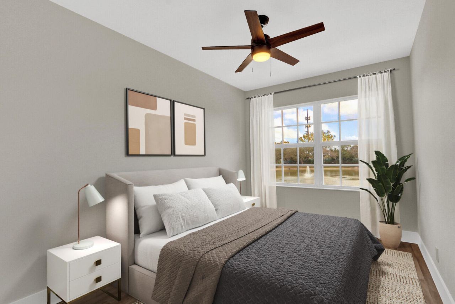
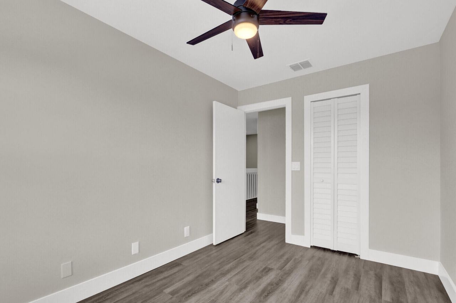
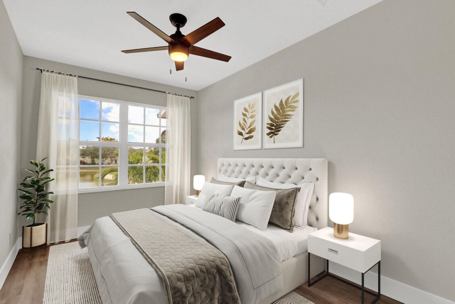
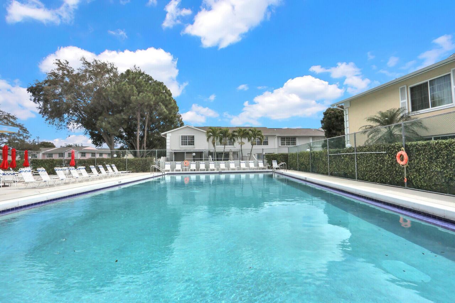
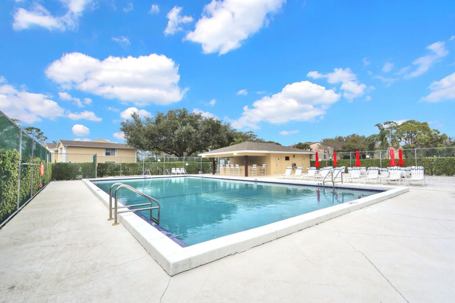
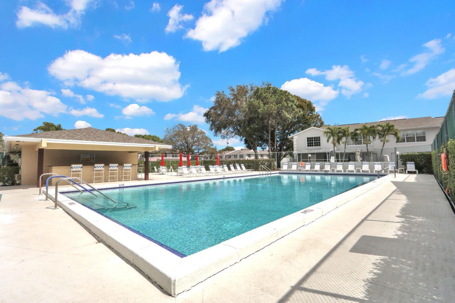
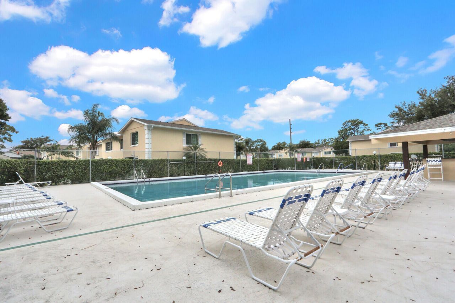
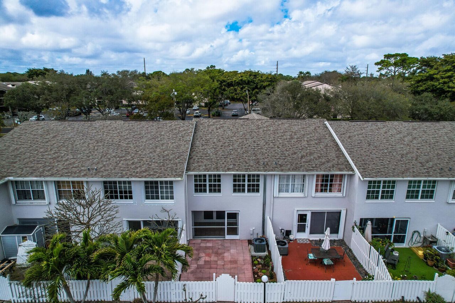
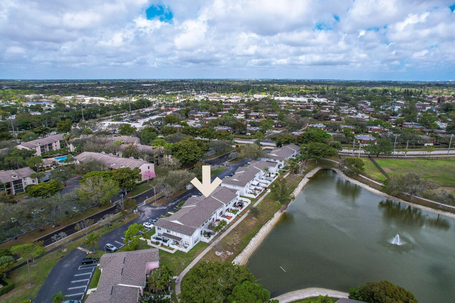
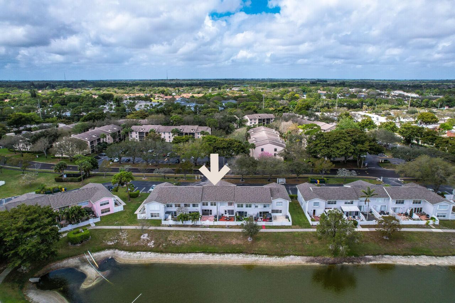
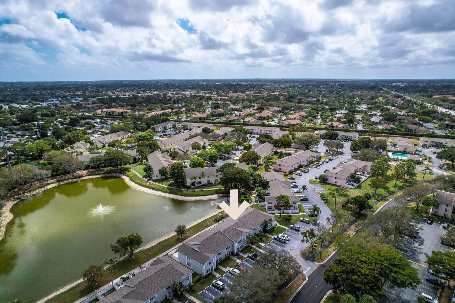
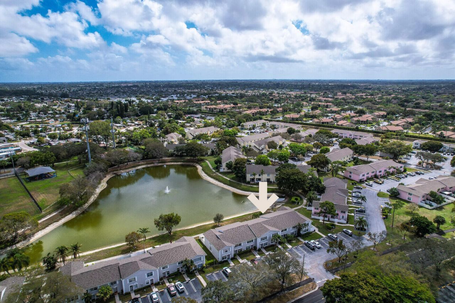
Beautifully renovated and centrally located 3-bedroom, 2.5-bath townhome. This home features a stunning updated kitchen with new stainless-steel appliances, modern cabinetry, quartz countertops, and an undermount sink. The home is light & bright, with a freshly painted interior and wood-look laminate flooring throughout. A new roof was installed in 2023, new hurricane impact windows & doors. New A/C unit. Residents can enjoy the sparkling community pool, scenic walking paths, and a beautiful lak...

View More

Property Summary

MLS Number: R11169605
Status: Active
Days on Market: 128
Subdivision: Charter Club of Palm Beach
County: Palm Beach
Bedrooms: 3
Total Square Feet: 1,540
Price Per Sq. Ft.: $253
New Constuction: No
Waterfront: Yes
Property Type: Residential - Townhouse
Cooling: Central Air
Fenced: Yes
Heating: Central
Roof Type: Composition, Shingle
Stories: 2.0
Taxes: $922
Year Built: 1989
HOA Fee: $370/ Monthly

Featured Amenities

Walk-In Closet(s)
Bedroom Layout - Split
Pool
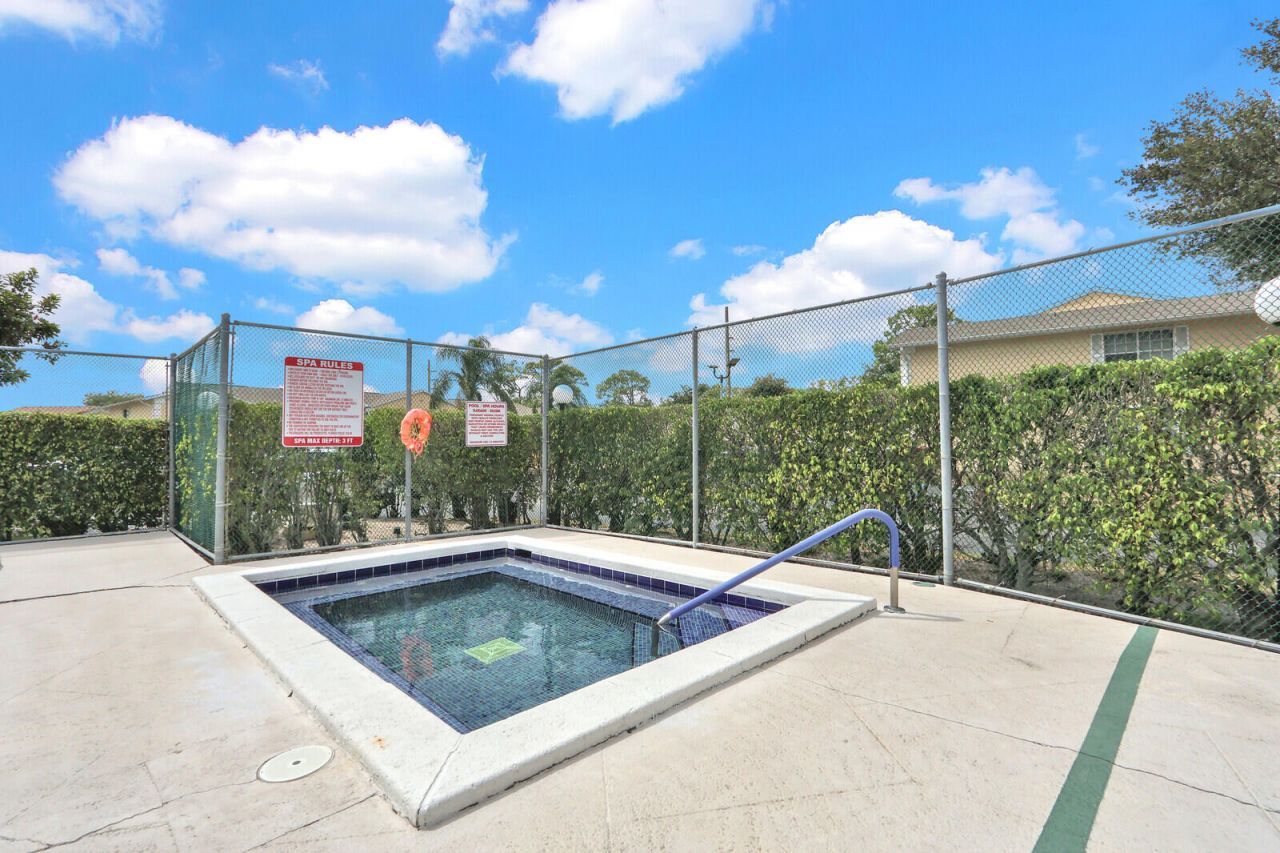
Spa/Hot Tub
Sidewalks

Property Details

Appliances: Dishwasher, Electric Range, Microwave, Refrigerator
Association Fee Includes: Cable TV, Insurance, Maintenance Grounds
Days on Site: 128
Exterior: CBS
Fencing: Fenced
Flooring: Laminate
Furnished: Unfurnished
Hot Tub: Yes
Laundry: None, Washer Hookup
Parcel#: 18424415090340050
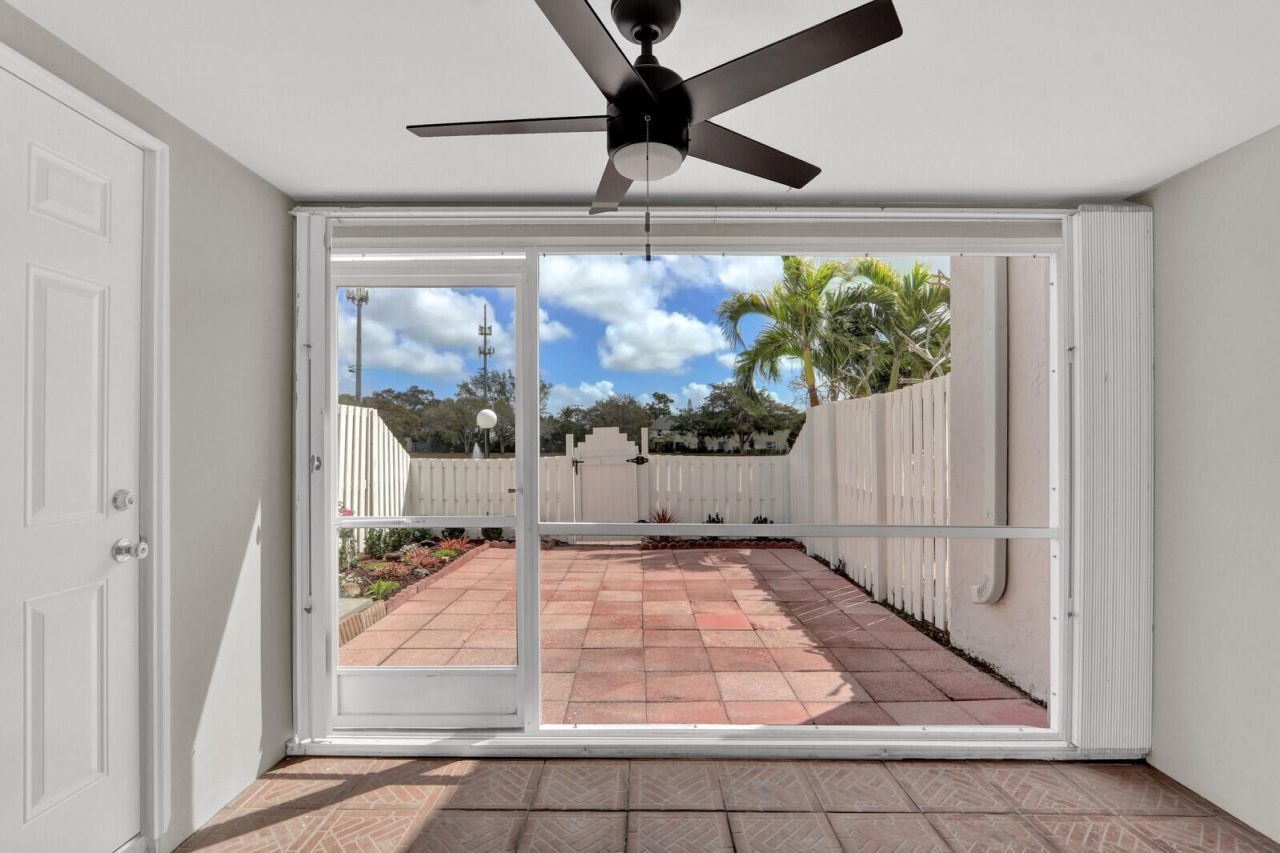
Patio/Porch: Patio - Open, Patio
Pets Allowed: Yes, Number Limit, Size Limit, Pet Restrictions Possible
Restrictions: Parking - No Motorcycle
Sewer: Public Sewer
Special View Info: Lake
SQFT Living: 1396
Structure Type: Townhouse
Total Rooms: 7
Utilities: Cable Available, Sewer Available, Water Available
Water: Public
Waterfront Features: Lake Front
Construction: CBS

Room Sizes

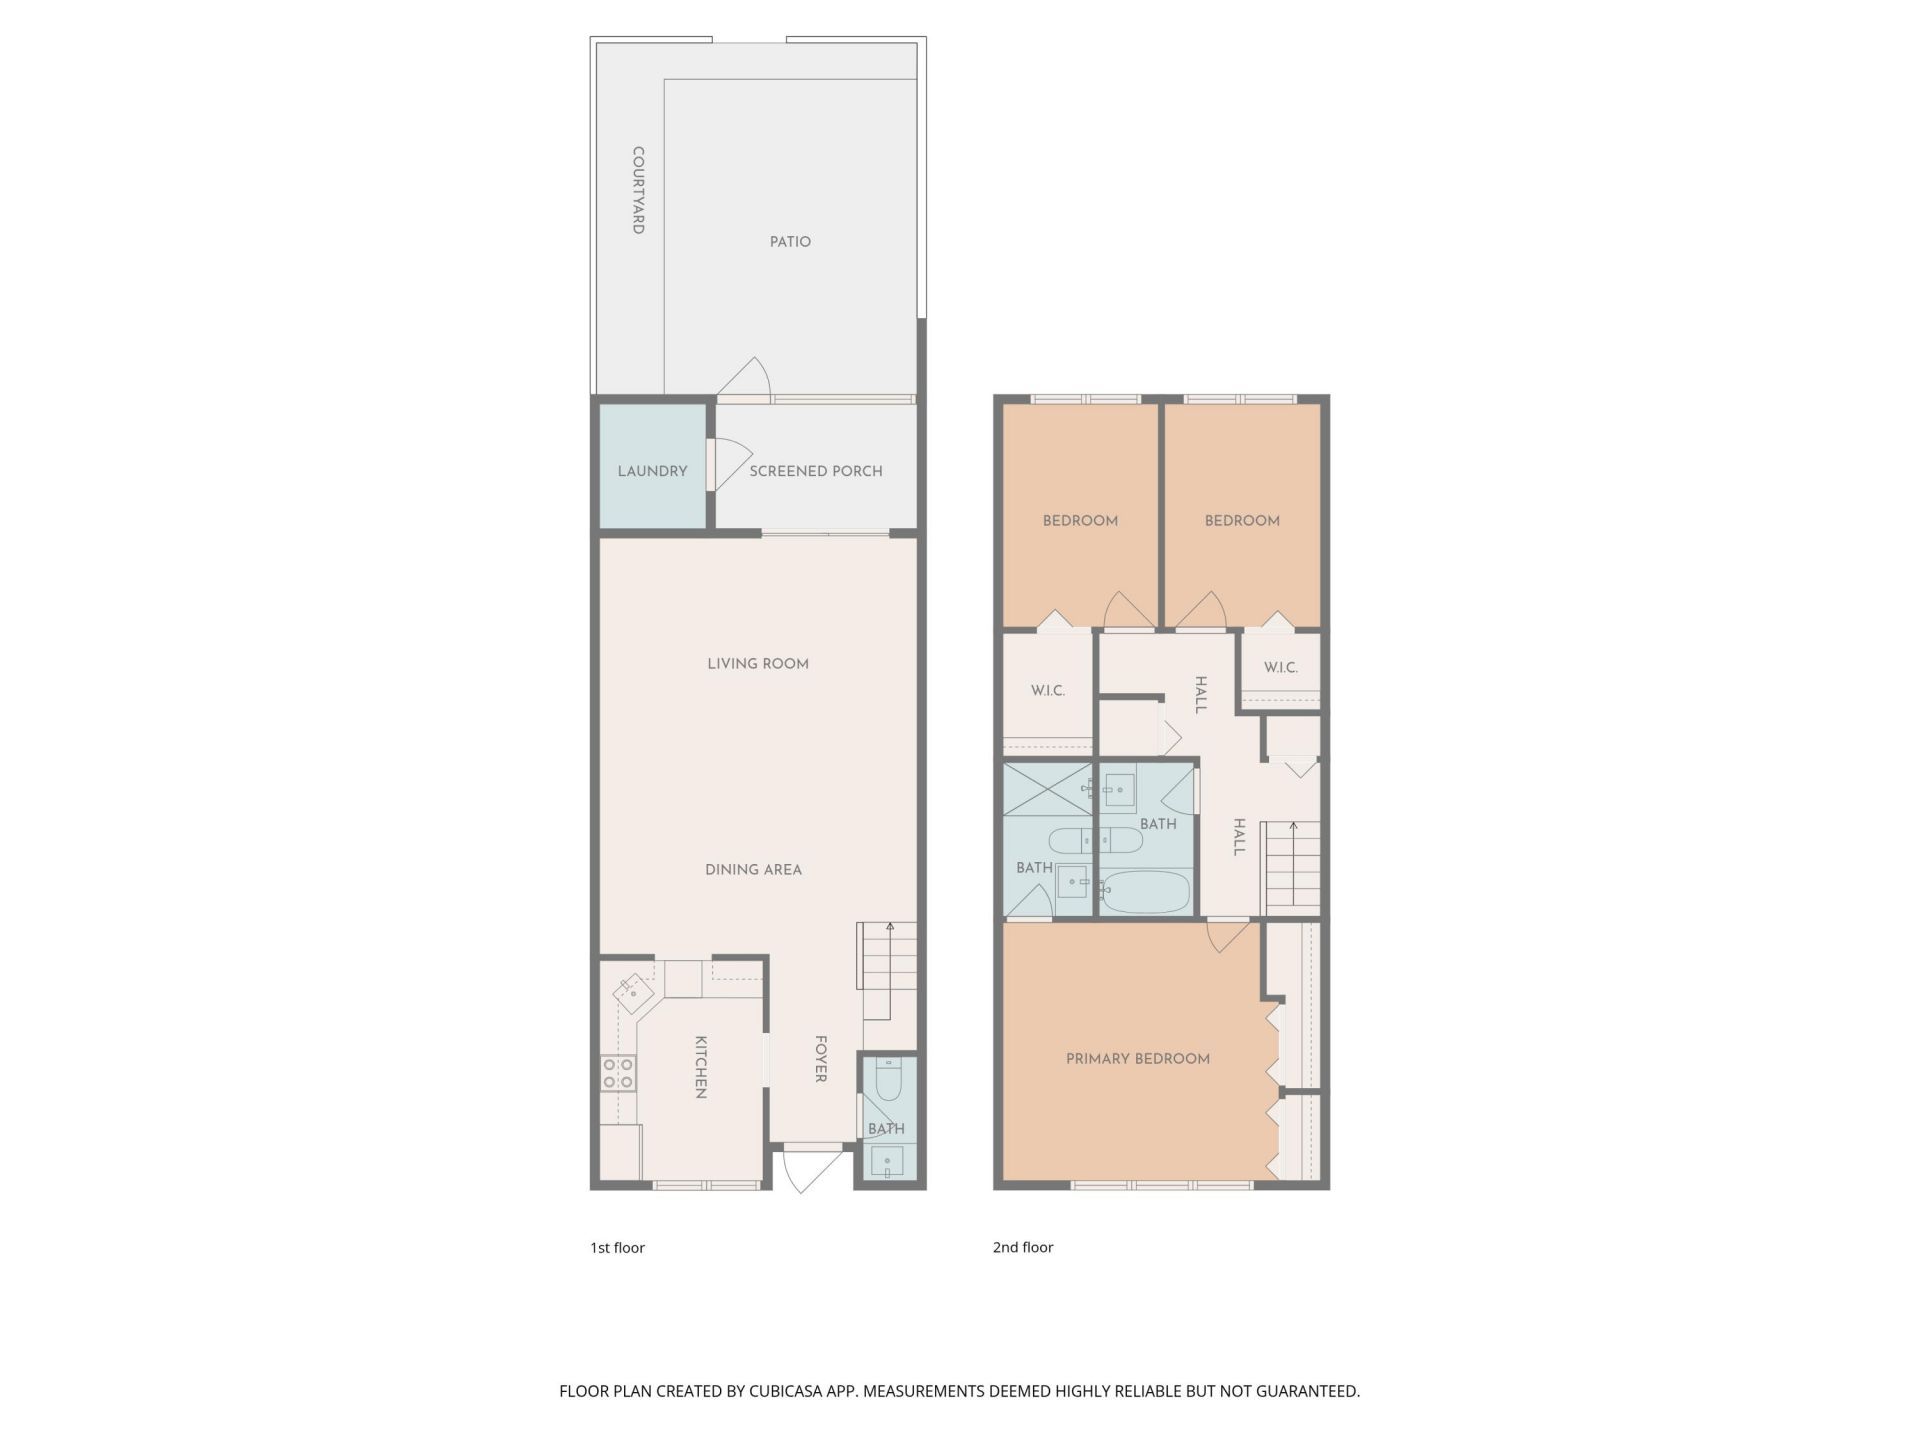
Living Room: 13 X 17 Level Main
Kitchen: 9 X 12 Level Main
Primary Bedroom: 14 X 15 Level Upper
Dining Room: 9 X 17 Level Main
Bedroom 2: 9 X 12 Level Upper
Bedroom 3: 9 X 12 Level Upper

Local Schools

High School: Dr. Joaquin Garcia
Middle School: Okeeheelee
Elementary School: Cholee Lake

Neighborhood Information

Neighborhood Map

Neighborhood Hero

Neighborhood Highlights

Neighborhood Characteristics

Neighborhood Market Trend

Neighborhood Schools

Courtesy of

Agency Name: Donohue Real Estate, LLC
Agent Name: Nena Pike
Agency Phone: 561-838-9555

agent picture

Presented by

Agent Name: Courtney Silk
Agent Phone: 248.953.1602
Agency Title: Illustrated Properties
Request Info

IDX logo

Courtney Silk
ipre.com
Agent Cell:
248.953.1602
Office Phone:
561.582.5338

Mortgage Calculator

%
years/fixed
yearly
yearly (est.)

Estimated Payment

$ 2,100.34 Principal & Interest $1,910.04 Property Tax $76.83 Homeowner's Insurance $113.46
Mortgage Logo

Login to My Illustrated Account

Pixel