SIGN UP Login/Register
301 Pine Ridge Cir , Unit C-1, Greenacres, FL 33463 Photo
New - 6 Hours Ago
301 Pine Ridge Cir , Unit C-1, Greenacres, FL 33463 Photo
New - 6 Hours Ago
301 Pine Ridge Cir , Unit C-1, Greenacres, FL 33463 Photo

28 Photos

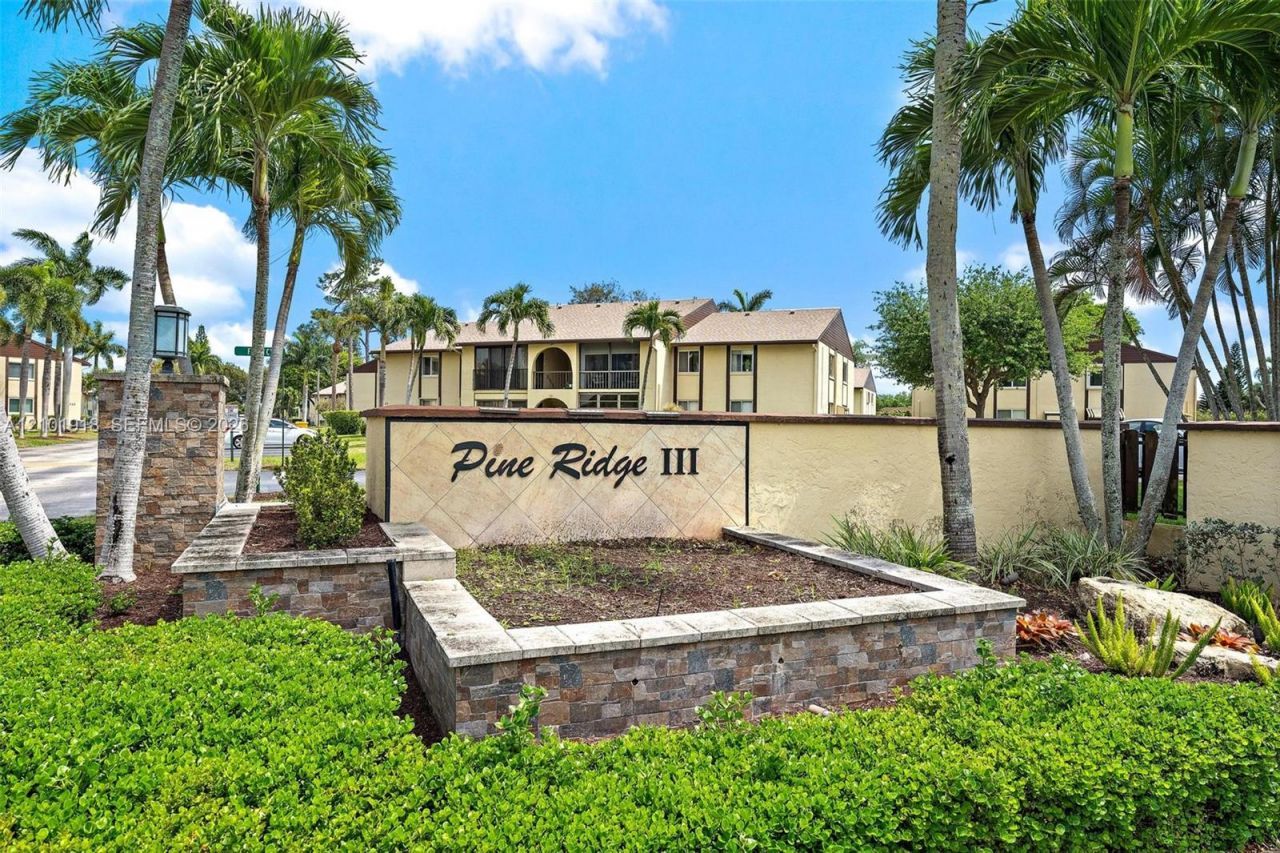
301 Pine Ridge Cir , C-1 Green Acres, FL 33463
$149,900
  • Beds
    2
  • Baths
    1 full 1 partial
  • Total Square Feet
    935

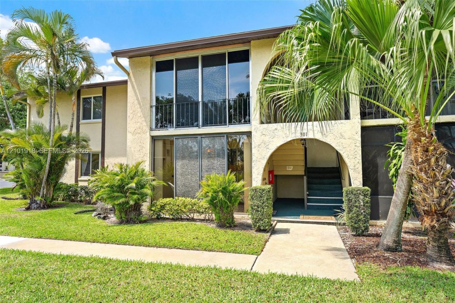
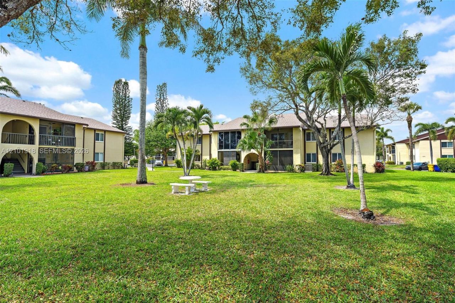
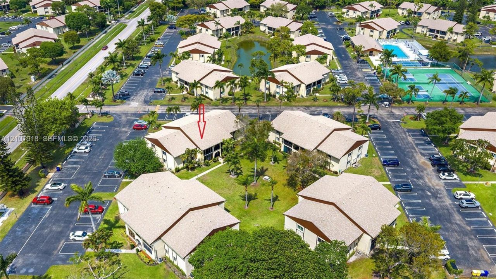
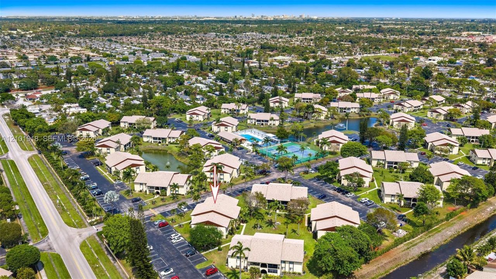
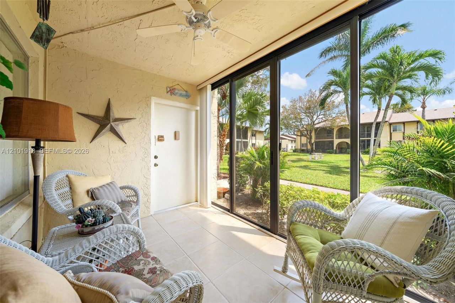
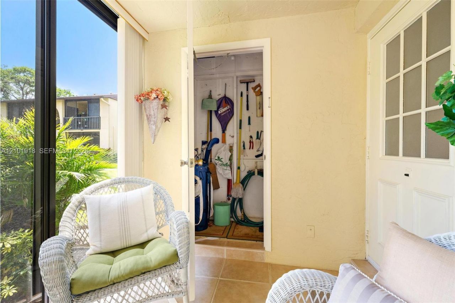
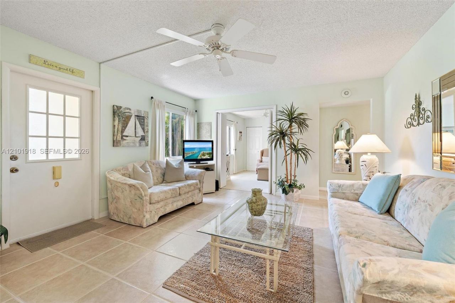
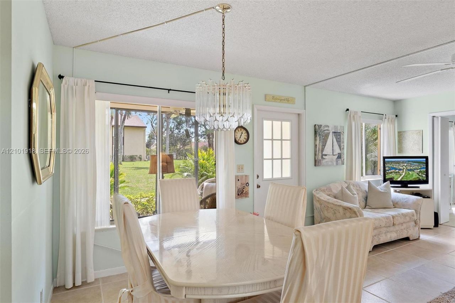
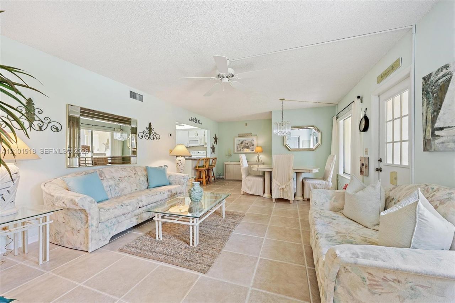
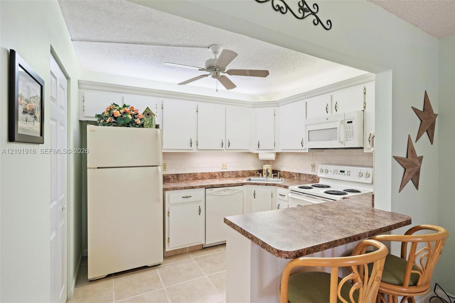
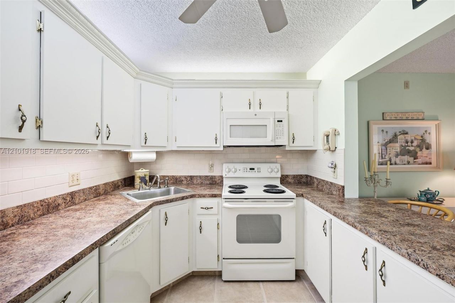
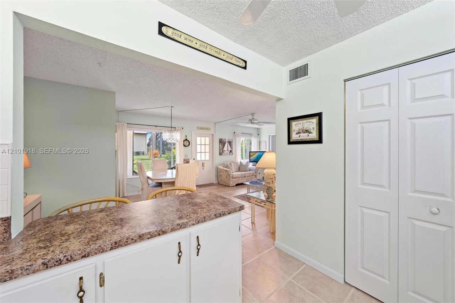
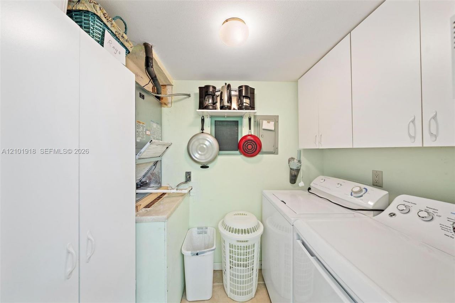
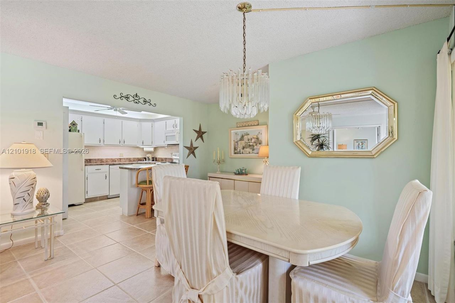
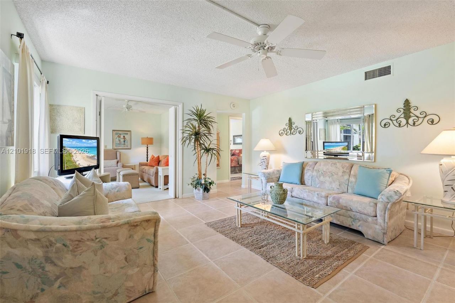
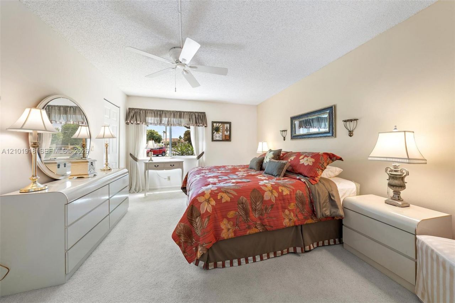
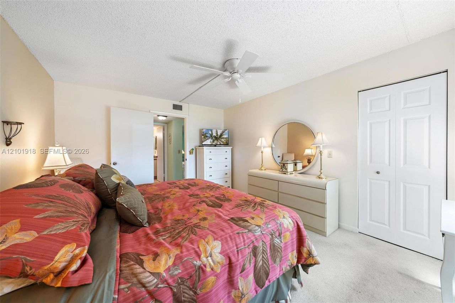
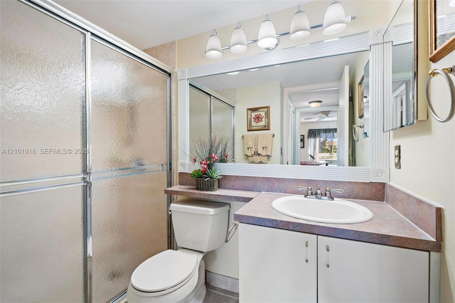
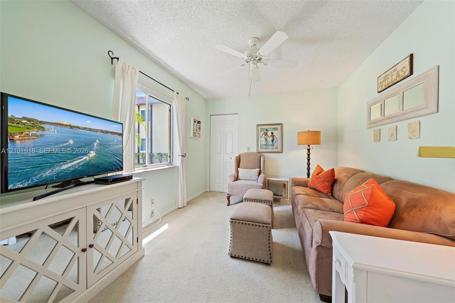
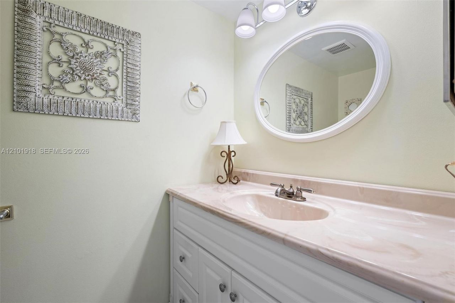
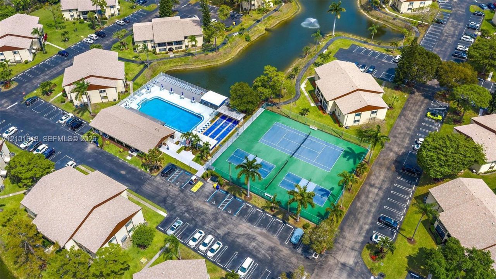
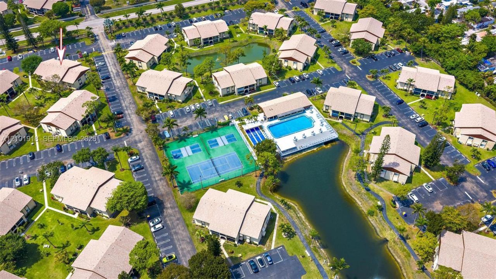
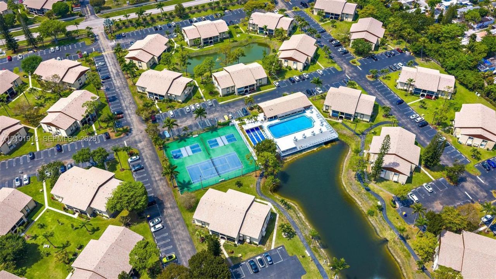
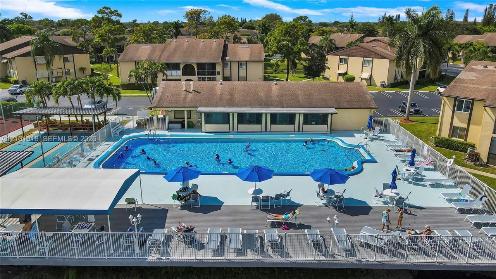
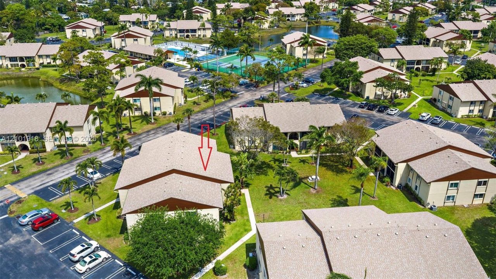
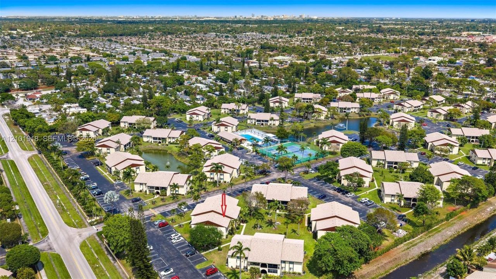
Immaculately maintained and fully furnished, this turnkey 2BR, 1.5BA first-floor condo in Pine Ridge III offers easy living. The bright, spacious home features comfortable living and dining areas, tile flooring in the main living spaces, and a kitchen with a utility closet, full-size washer/dryer and pantry. Both bedrooms offer walk-in closets. AC replaced in 2022 and roof in 2024. Enjoy the enclosed screened patio with an additional storage closet. Ideally located near the clubhouse, pool and c...

View More

Property Summary

MLS Number: A12101918
Status: Active
Subdivision: PINE RIDGE III CONDOPINE RIDGE III
County: Palm Beach
Bedrooms: 2
Total Square Feet: 935
Price Per Sq. Ft.: $160
Style: Corner Unit, Garden Apartment
New Constuction: No
Waterfront: No
Property Type: Residential - Condominium
Cooling: Central Air
Heating: Central
Stories: 2.0
Taxes: $2,397
Year Built: 1979
HOA Fee: 433/ Monthly

Featured Amenities

First Floor Entry
Pantry
Stacked Bedroom
Walk-In Closet(s)
Storage
Utility Room/Laundry
Barbecue
Clubhouse-Clubroom
Exercise Room
Other
Pickleball
Pool
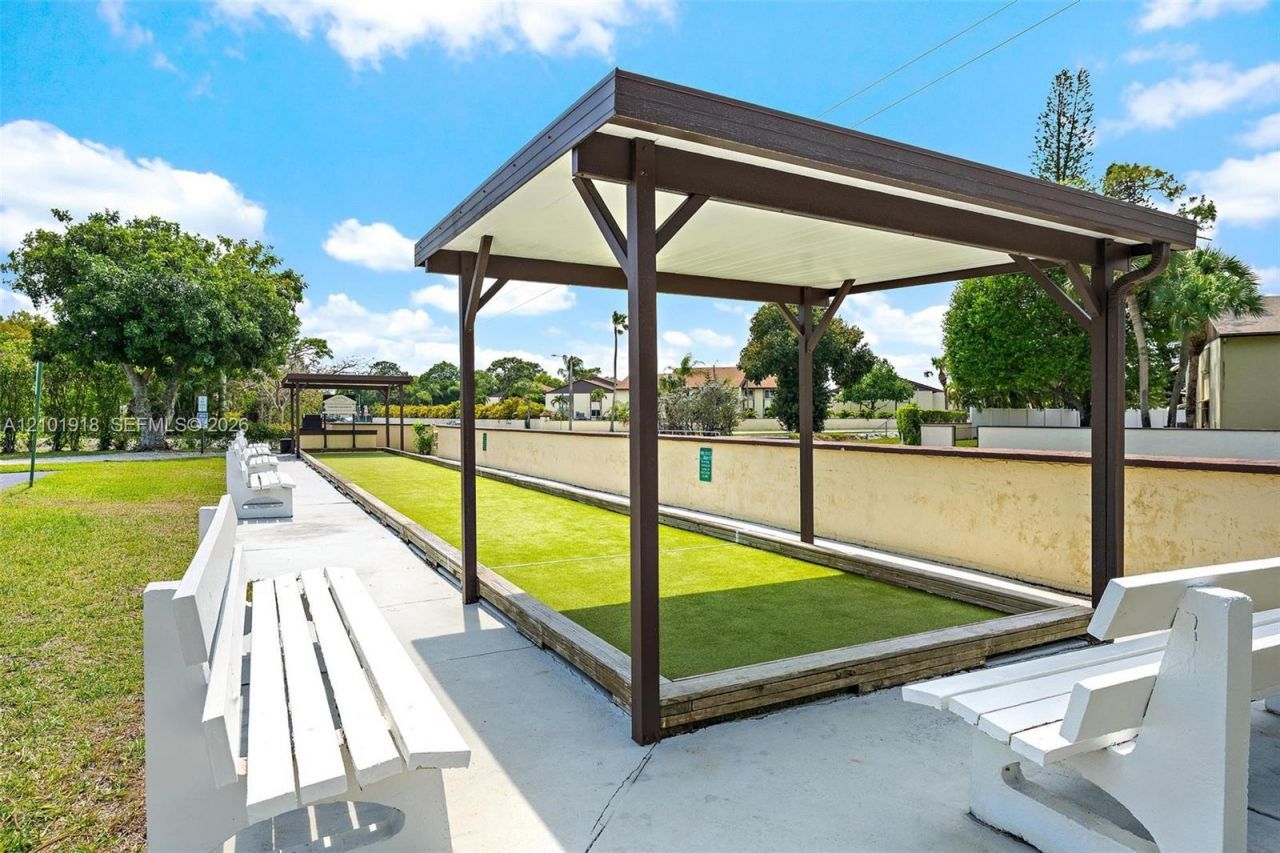
Shuffleboard
Tennis Court(s)

Property Details

Appliances: Dishwasher, Dryer, Electric Range, Electric Water Heater, Microwave, Refrigerator, Washer
Crops Included Y/N: No
Directions: From 10th Ave, East of Sherwood Forest head East to 57th Ave, go South. Make your first left into Pine Ridge III, first Right 301.
Exterior: Concrete Block Construction, CBS Construction
Outdoor Features: Courtyard
Flooring: Carpet, Ceramic Floor
Home Style: Corner Unit, Garden Apartment
Home Warranty Y/N: No
Laundry: Utility Room/Laundry
Lease Considered Y/N: No
Listing Terms: All Cash, Conventional
Parcel#: 18424423113010031
Parking: 1 Space, Assigned, Guest, No Motorcycle, No Rv/Boats, No Trucks/Trailers
Parking Notes: 1 Space, Assigned, Guest, No Motorcycle, No Rv/Boats, N
Patio/Porch: Patio, Screened Porch
Pets Allowed: No
Property Attached Y/N: Yes
Property Sub-Type: Condominium
Security: Smoke Detector, Fire Alarm
Senior Community: Yes
Special View Info: Garden View
Window: Blinds, Verticals
Construction: Concrete Block Construction,CBS Construction

Neighborhood Information

Neighborhood Map

Neighborhood Hero

Neighborhood Highlights

Neighborhood Characteristics

Neighborhood Market Trend

Neighborhood Schools

Courtesy of

Agency Name: Hudson Realty Of The Plm Bchs
Agent Name: Jacqueline DeSantis
Agency Phone: 561-436-9844

agent picture

Presented by

Agent Name: Courtney Silk
Agent Phone: 248.953.1602
Agency Title: Illustrated Properties
Request Info

IDX logo

Courtney Silk
ipre.com
Agent Cell:
248.953.1602
Office Phone:
561.582.5338

Mortgage Calculator

%
years/fixed
yearly
yearly (est.)

Estimated Payment

$ 979.50 Principal & Interest $736.03 Property Tax $199.75 Homeowner's Insurance $43.72
Mortgage Logo

Login to My Illustrated Account