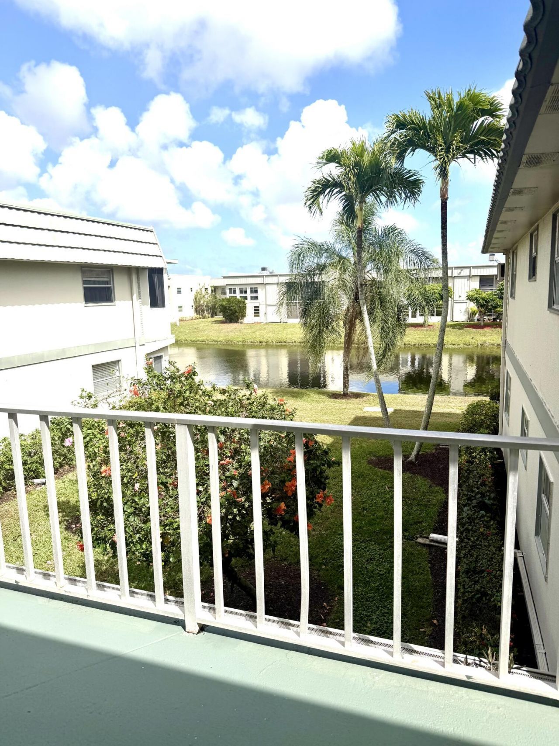
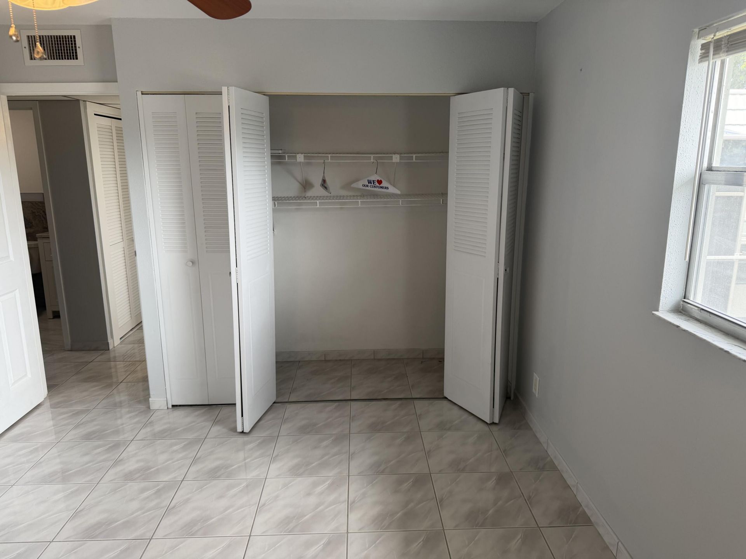
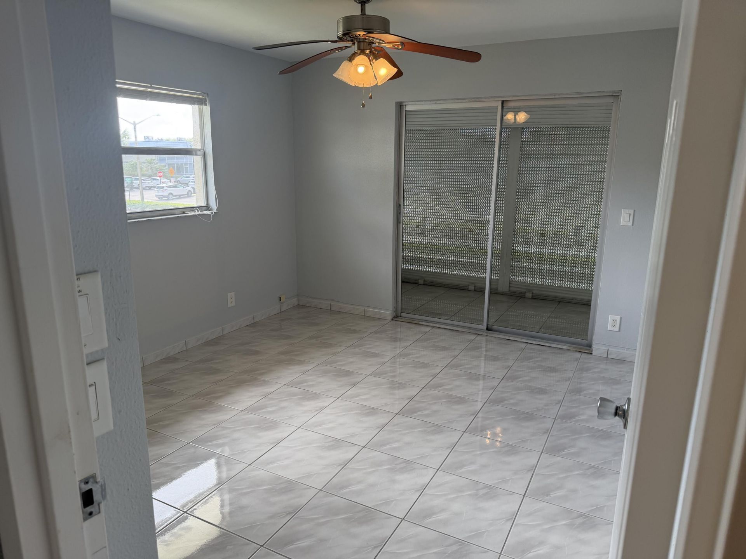
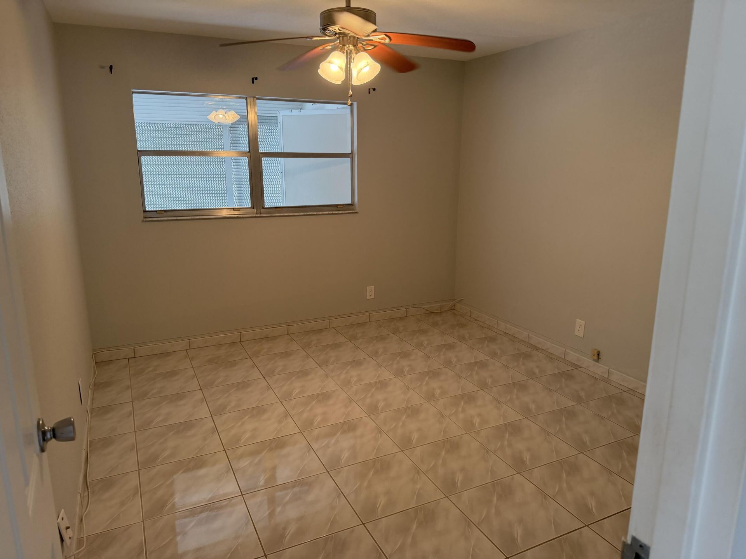
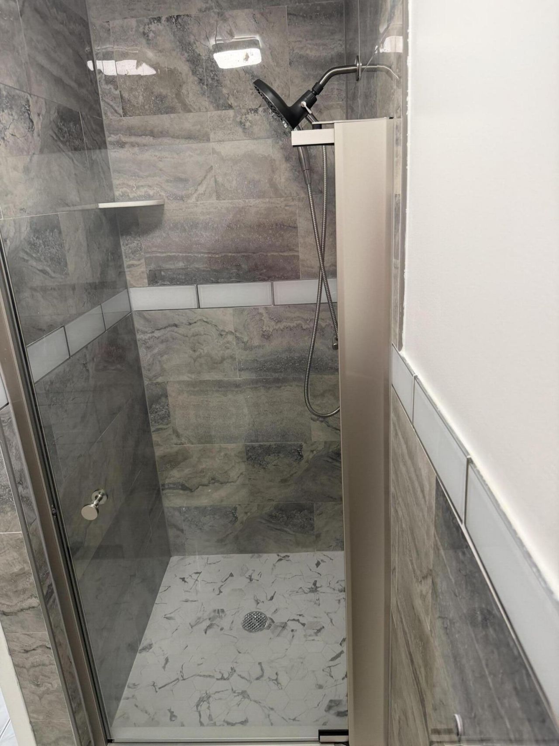
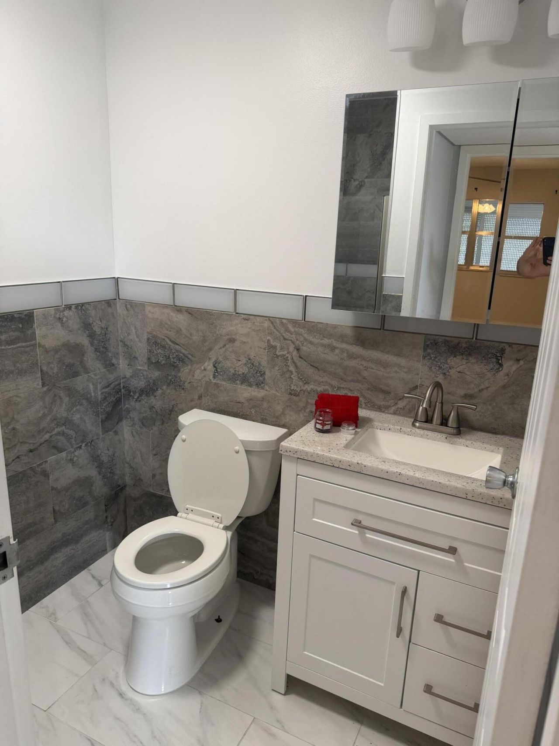
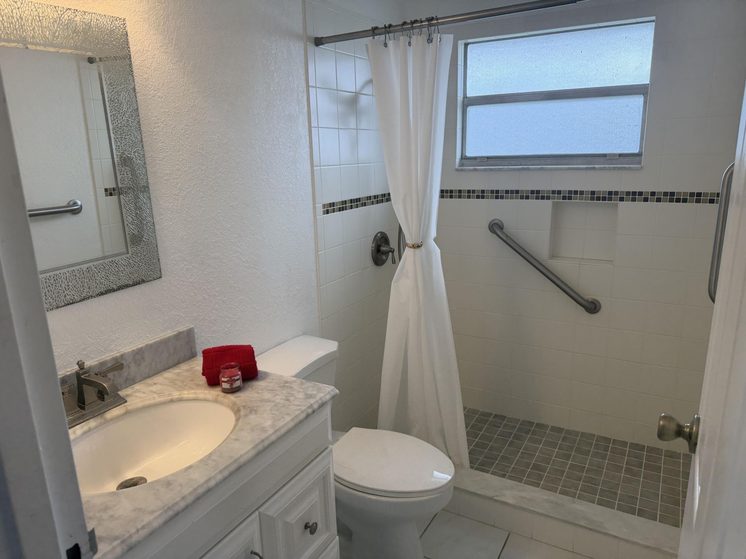
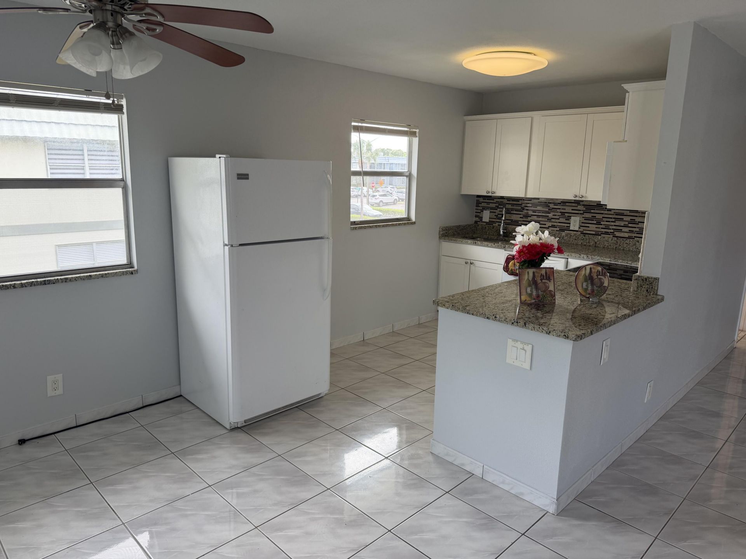
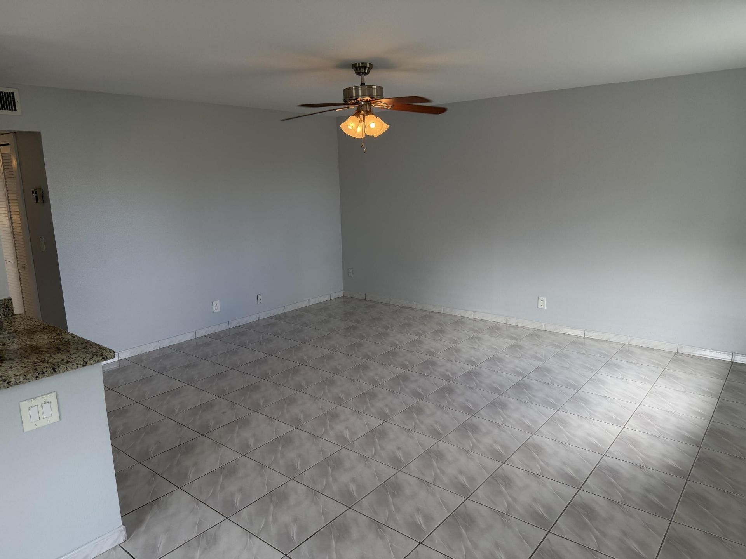
373 Monaco H,, H Delray Beach, FL 33446
-
Beds2
-
Baths2 full
-
Total Square Feet883
Open House
Property Summary
MLS Number: R11169201
Status: Active
Days on Market: 129
Subdivision: Kings Point Monaco Condos
County: Palm Beach
Bedrooms: 2
Total Square Feet: 883
Price Per Sq. Ft.: $119
New Constuction: No
Waterfront: No
Property Type: Residential - Condominium
Cooling: Electric
Heating: Central, Electric
Stories: 2.0
Taxes: $1,478
Year Built: 1974
HOA Fee: $590/ Monthly
Featured Amenities
Walk-In Closet(s)
Billiard Room
Pool
Sauna
Property Details
Appliances: Dryer, Dishwasher, Electric Range, Free-Standing Freezer, Microwave, Refrigerator, Washer
Days on Site: 129
Exterior: Block, Concrete
Flooring: Ceramic Tile
Furnished: Unfurnished
Laundry: Inside
Parcel#: 00424622080083730
Pets Allowed: Yes, Breed Restrictions
Restrictions: Buyer Approval Required, Parking - No Truck
Sauna: Yes
Security: Fire Alarm, Smoke Detector(s)
SQFT Living: 883
Total Rooms: 5
Utilities: Cable Available, Water Available
Utilities: Cable Available, Water Available
Water: Public
Waterfront Features: None
Construction: Block,Concrete
Room Sizes
Living Room: 17.7 X 14.5 Level Main
Kitchen: 10 X 8 Level Main
Primary Bedroom: 14 X 10 Level Main
Bedroom 2: 11 X 8 Level Main
Local Schools
High School: Spanish River
Middle School: Carver Community
Elementary School: Orchard View
Neighborhood Information
Courtesy of
Agency Name: Highlight Realty Corp/LW
Agent Name: Maria Ortiz
Agency Phone: 561-641-6787

Presented by
Agent Name: Courtney Silk
Agent Phone: 248.953.1602
Agency Title: Illustrated Properties
Request Info

Courtney Silk
ipre.com
Agent Cell:
248.953.1602
Office Phone:
561.582.5338
Mortgage Calculator
Share by Email
Send an email with a link to
373 Monaco H,, Unit H, Delray Beach, FL 33446.
Email 373 Monaco H,, Unit H, Delray Beach, FL 33446
Print This Listing
Select a format below, new window will open and will prompt you to print.