SIGN UP Login/Register

3955 Village Dr, Unit D, Delray Beach, FL 33445 Photo
Pending
3955 Village Dr, Unit D, Delray Beach, FL 33445 Photo
Pending
3955 Village Dr, Unit D, Delray Beach, FL 33445 Photo

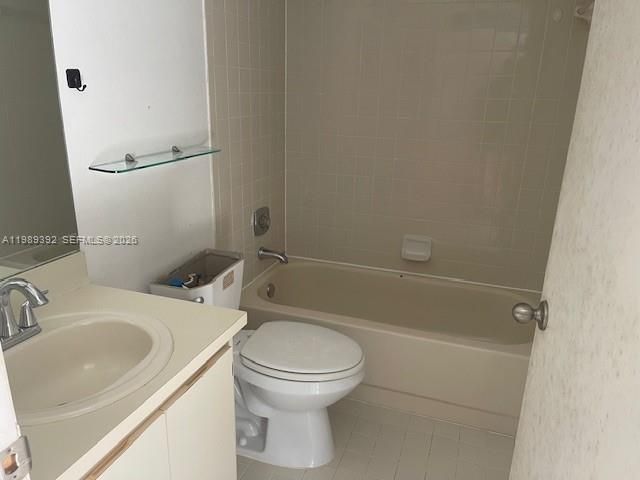
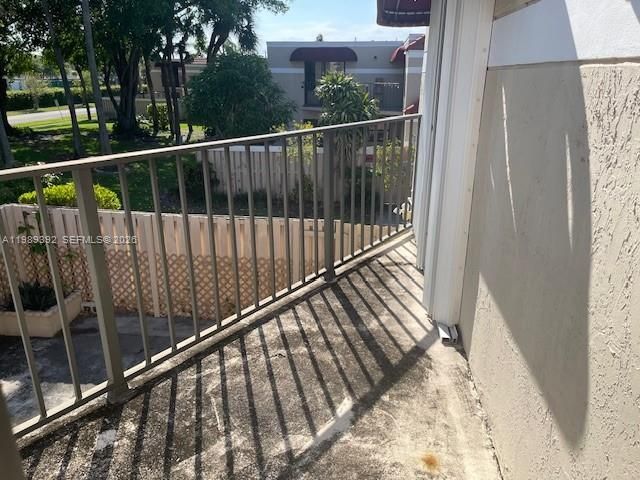
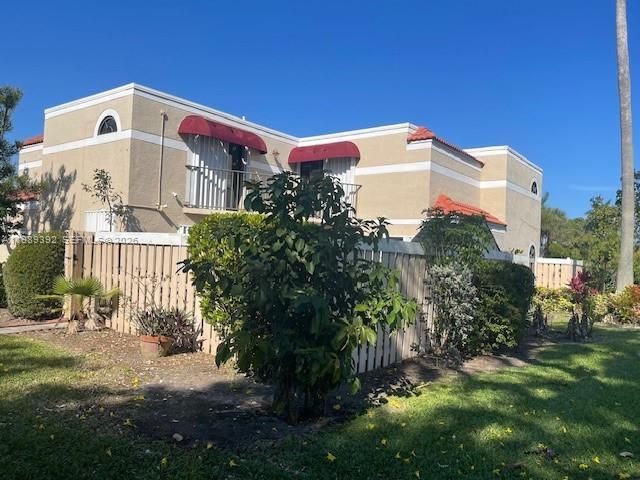
11 Total Photos [Click to View All]

3955 Village Dr, D Delray Beach, FL 33445
$285,000
  • Beds
    3
  • Baths
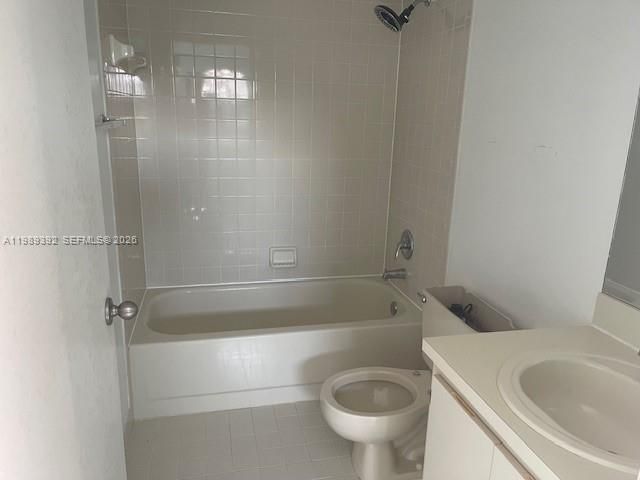
    3 full
  • Total Square Feet
    1,326


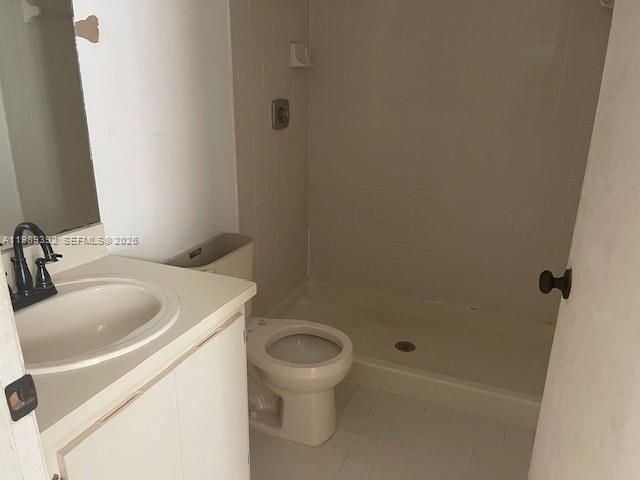
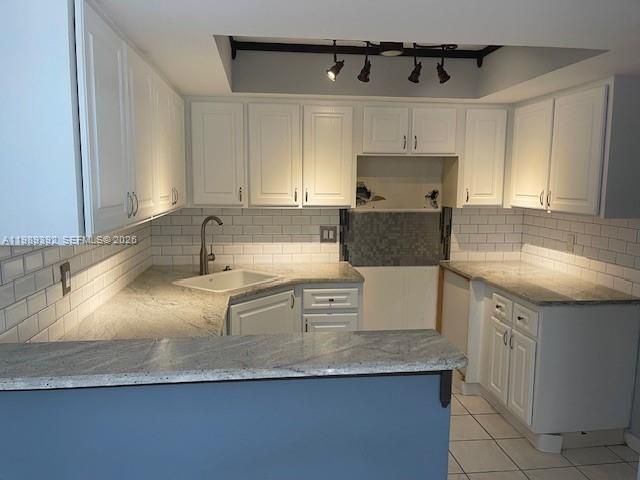

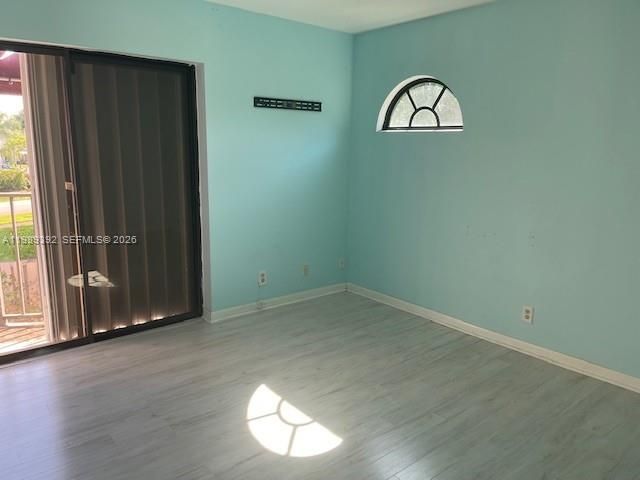
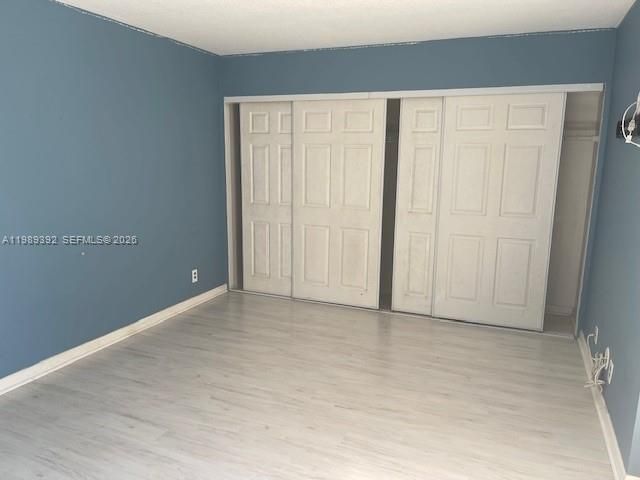
Spacious 3-bedroom, 3-bathroom townhouse located in the desirable Chateau Wood community in Delray Beach. This townhouse features a bright and open layout, a large upstairs primary suite, and a private balcony. Enjoy outdoor living with a fully fenced patio and an additional storage shed. The property is equipped with hurricane shutters for added protection. Assigned parking included. A great opportunity for buyers to add their personal touch. Conveniently located near shopping, dining, and majo...

View More

Property Summary

MLS Number: A11989392
Status: Pending
Days on Market: 112
Subdivision: LE VILLAGE DE PROVENCE 2
County: Palm Beach
Bedrooms: 3
Total Square Feet: 1,326
Price Per Sq. Ft.: $215
New Constuction: No
Waterfront: No
Property Type: Residential - Townhouse
Cooling: Central Air
Heating: Central
Stories: 2.0
Taxes: $5,490
Year Built: 1989
HOA Fee: 473/ Monthly

Featured Amenities

No Interior Features
Other

Property Details

Crops Included Y/N: No
Days on Site: 112
Directions: Atlantic Avenue to Barwick Road, North on Barwick, Right into Chateau Woods.
Exterior: CBS Construction
Outdoor Features: Other, Open Balcony
Flooring: Tile
Home Warranty Y/N: No
Lease Considered Y/N: No
Listing Terms: All Cash, Conventional, FHA, VA Loan
Other Equipment: No Equipment
Parcel#: 12424613240190040
Parking: 2 Or More Spaces, Guest
Parking Notes: 2 Or More Spaces, Guest
Patio/Porch: Awning(s), Open Balcony
Pets Allowed: Restrictions Or Possible Restrictions
Property Attached Y/N: Yes
Property Sub-Type: Townhouse
Security: Other
Special View Info: Other View, None
Construction: CBS Construction

Local Schools

Middle School: Carver; G.W.
Elementary School: Banyan Creek

Neighborhood Information

Neighborhood Map

Neighborhood Hero

Neighborhood Highlights

Neighborhood Characteristics

Neighborhood Market Trend

Neighborhood Schools

Courtesy of

Agency Name: Home Value Realty, LLC
Agent Name: Philip Barrett
Agency Phone: 954-391-9779

agent picture

Presented by

Agent Name: Courtney Silk
Agent Phone: 248.953.1602
Agency Title: Illustrated Properties
Request Info

IDX logo

Courtney Silk
ipre.com
Agent Cell:
248.953.1602
Office Phone:
561.582.5338

Mortgage Calculator

%
years/fixed
yearly
yearly (est.)

Estimated Payment

$ 1,940.01 Principal & Interest $1,399.39 Property Tax $457.50 Homeowner's Insurance $83.13
Mortgage Logo

Login to My Illustrated Account

Pixel