SIGN UP Login/Register
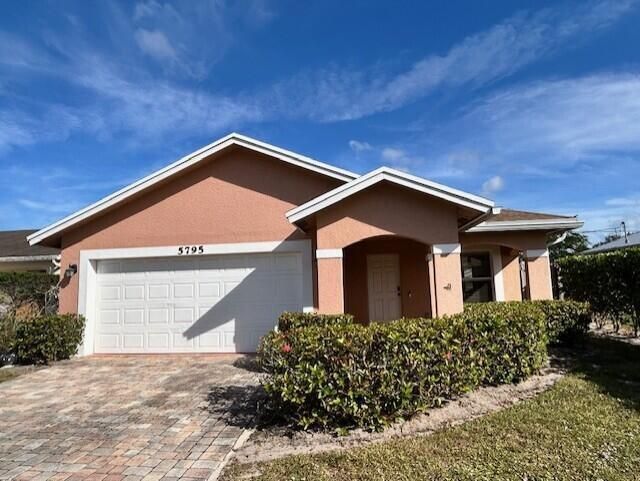
5795 SE Mitzi Lane, Stuart, FL 34997 Photo

22 Total Photos [Click to View All]

5795 SE Mitzi Lane Stuart, FL 34997
$427,000
  • Beds
    3
  • Baths
    2 full
  • Total Square Feet
    2,030
  • Lot Size
    0.13 acre(s)

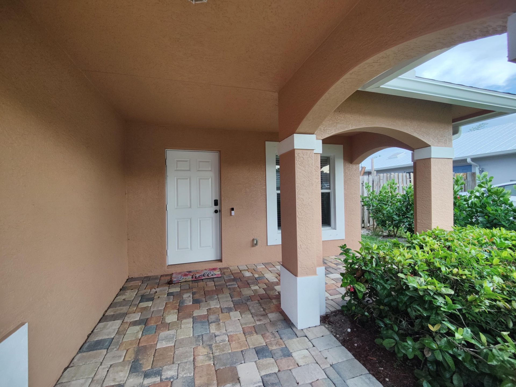
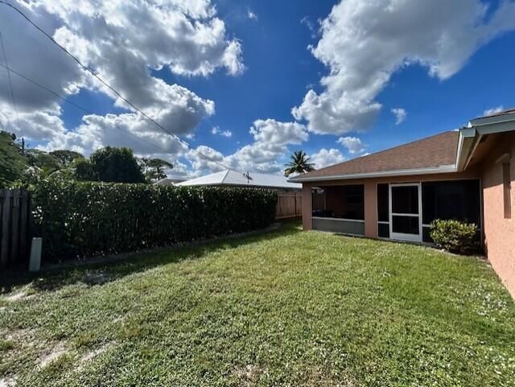
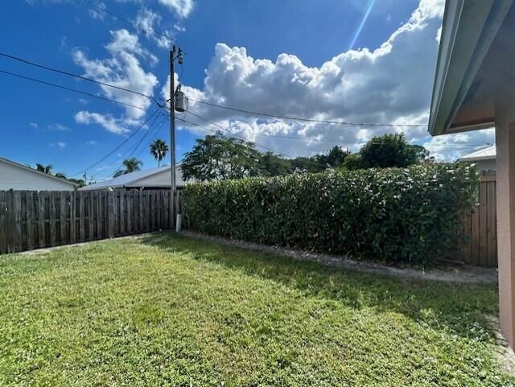
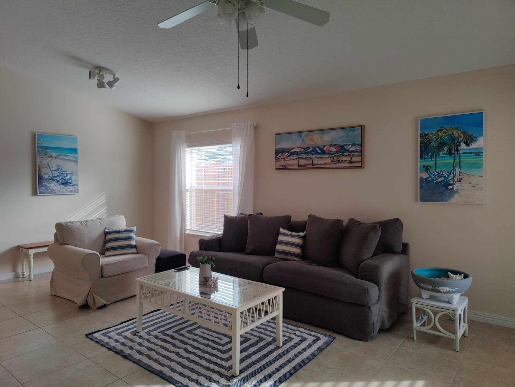
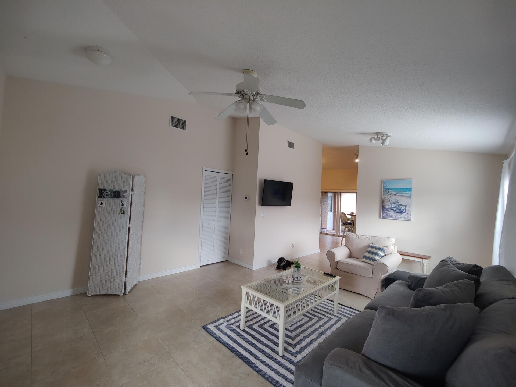
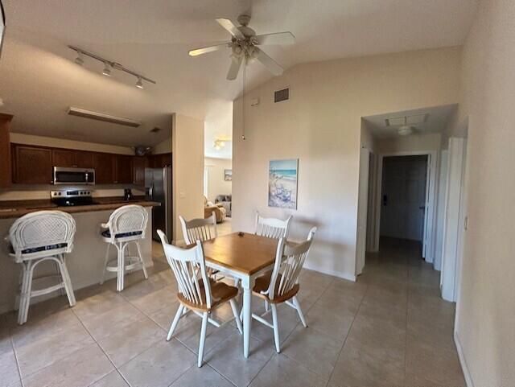
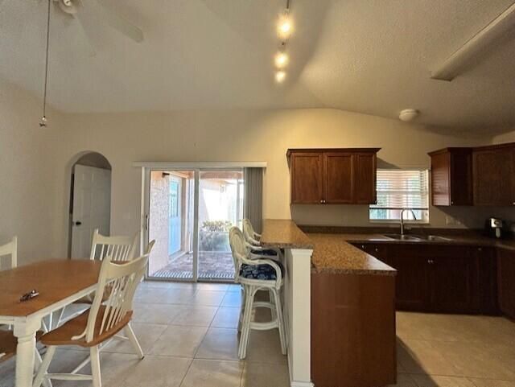
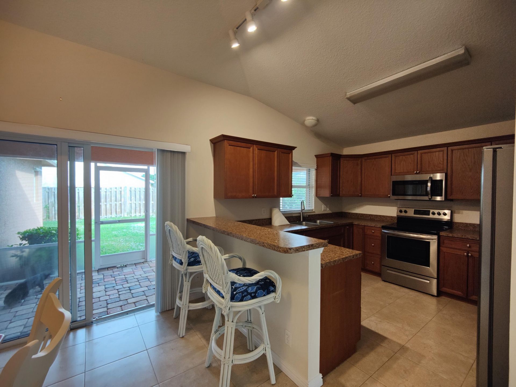
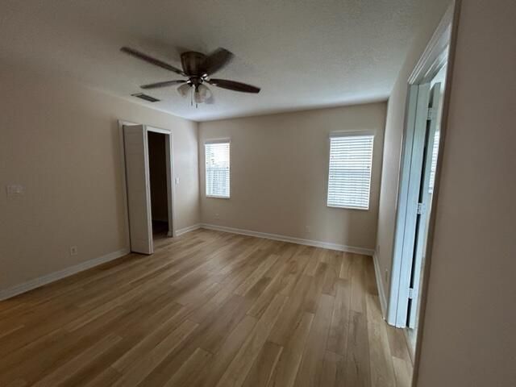
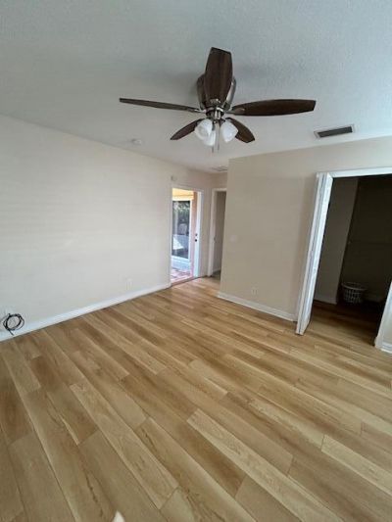
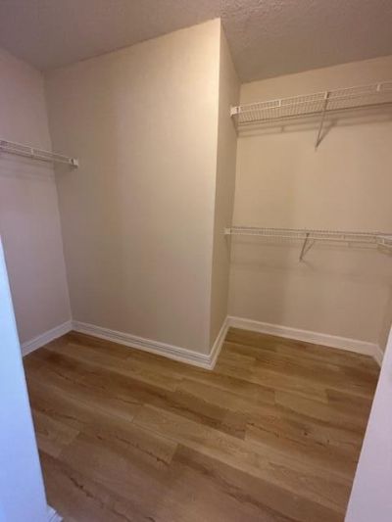
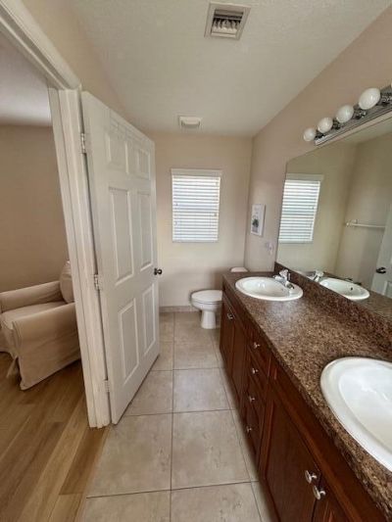
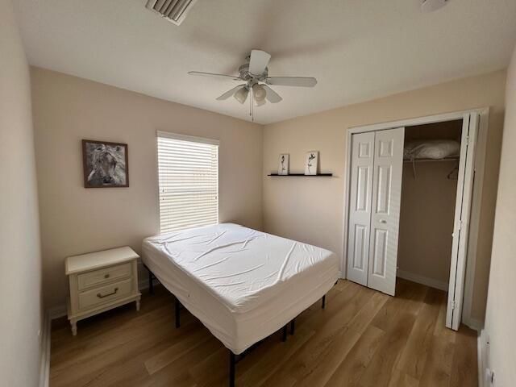
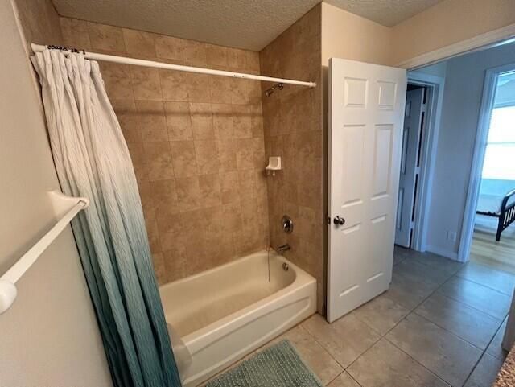
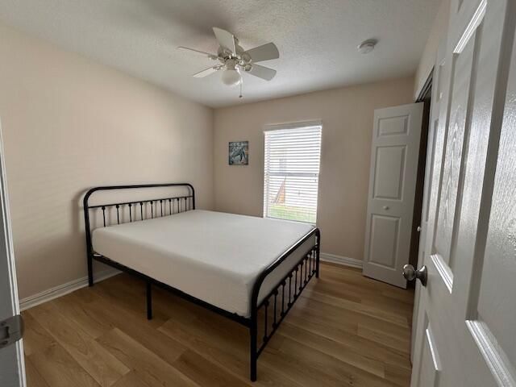
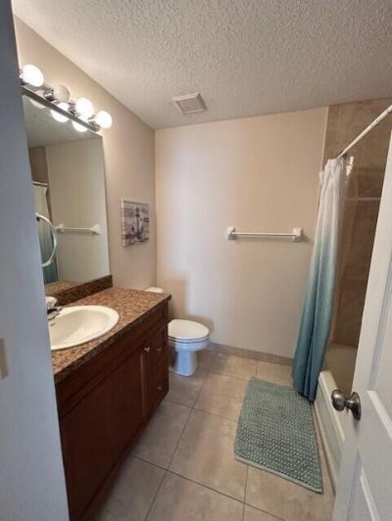
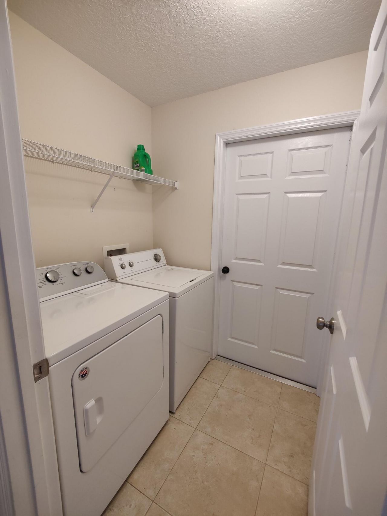
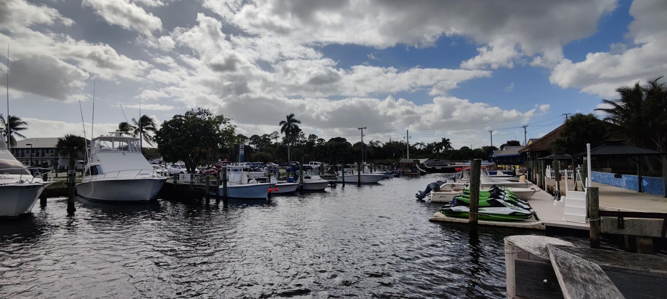
This amazing 3-bed, 2-bath home is located in a residential neighborhood just a few minutes' drive to Port Salerno waterfront & marina, perfect for coastal living. Step inside to a bright, open, clean, and spacious living area with volume ceilings-ideal for entertainment. The primary suite features a private bathroom, a walk-in closet, and direct access to the backyard. Tile and laminate flooring run throughout, paired with new appliances for added peace of mind. Oversized, fully fenced yard wi...

View More

Property Summary

MLS Number: B26039040
Status: Active
Days on Market: 29
Subdivision: DIXIE PARK ADDITION
County: Martin
Bedrooms: 3
Total Square Feet: 2,030
Price Per Sq. Ft.: $210
Style: Traditional
New Constuction: No
Waterfront: No
Property Type: Residential - Single Family
Cooling: Central Air
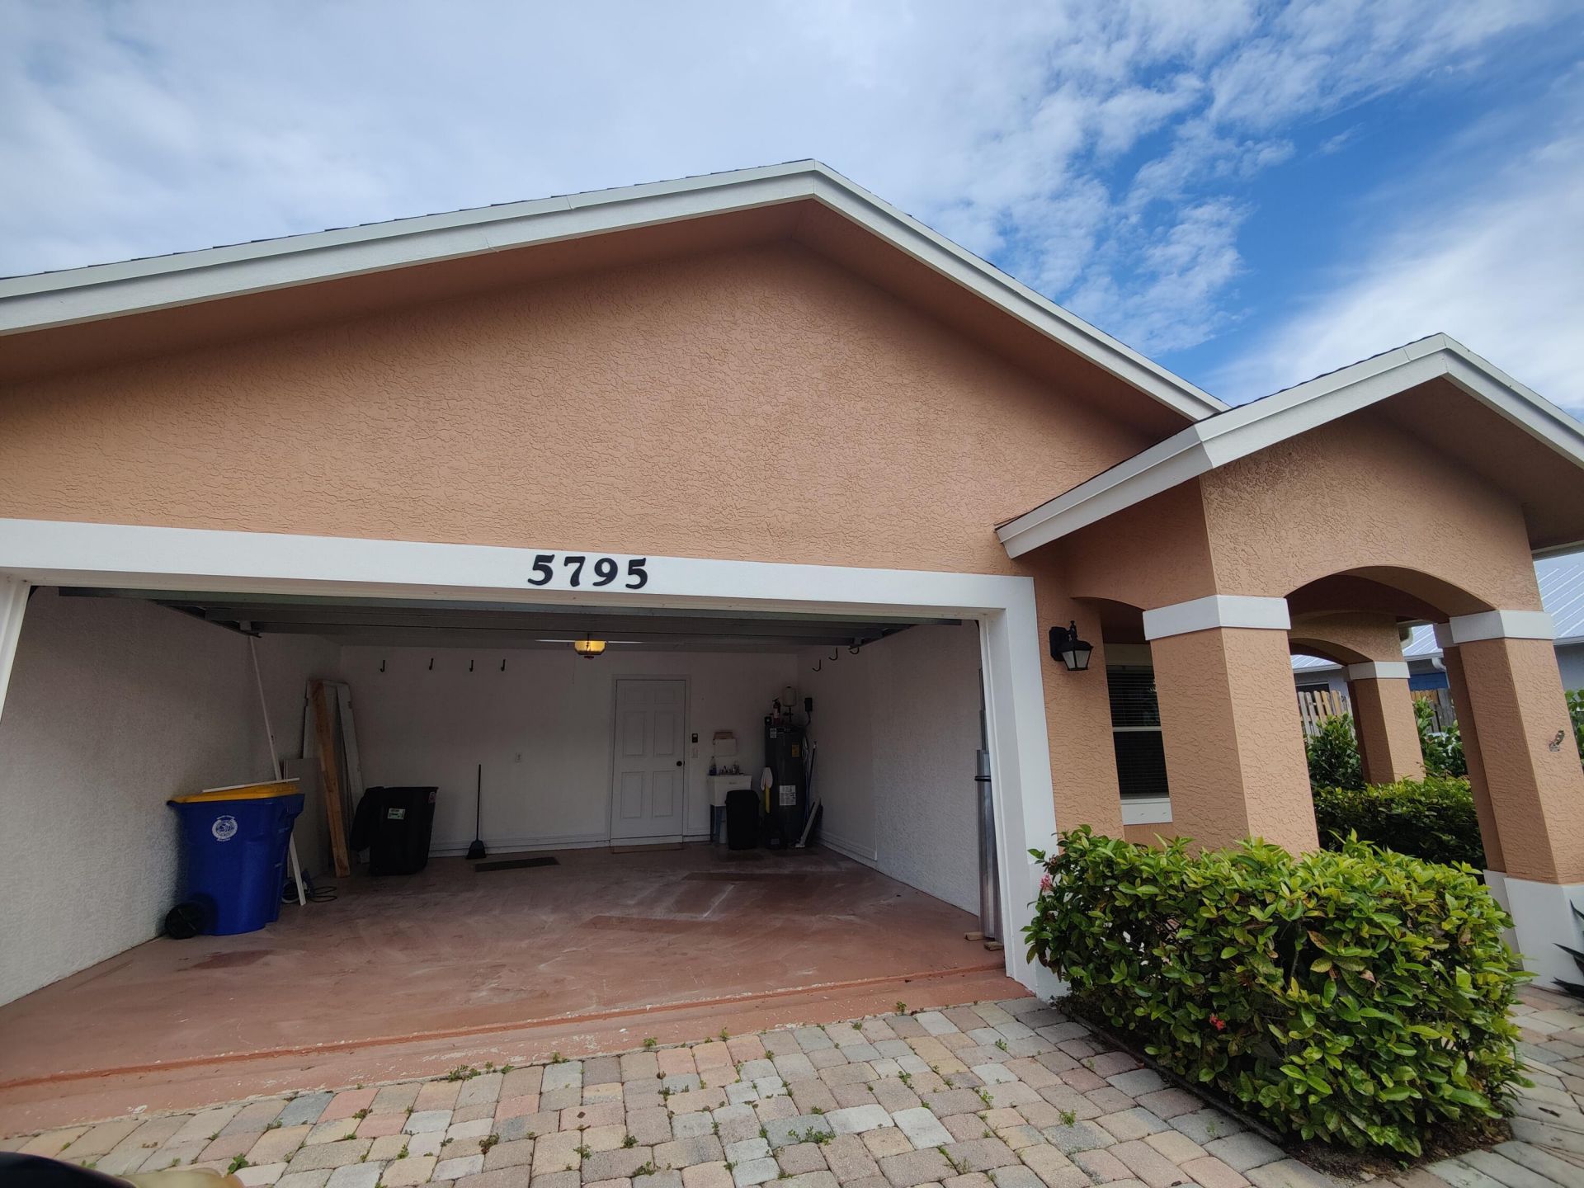
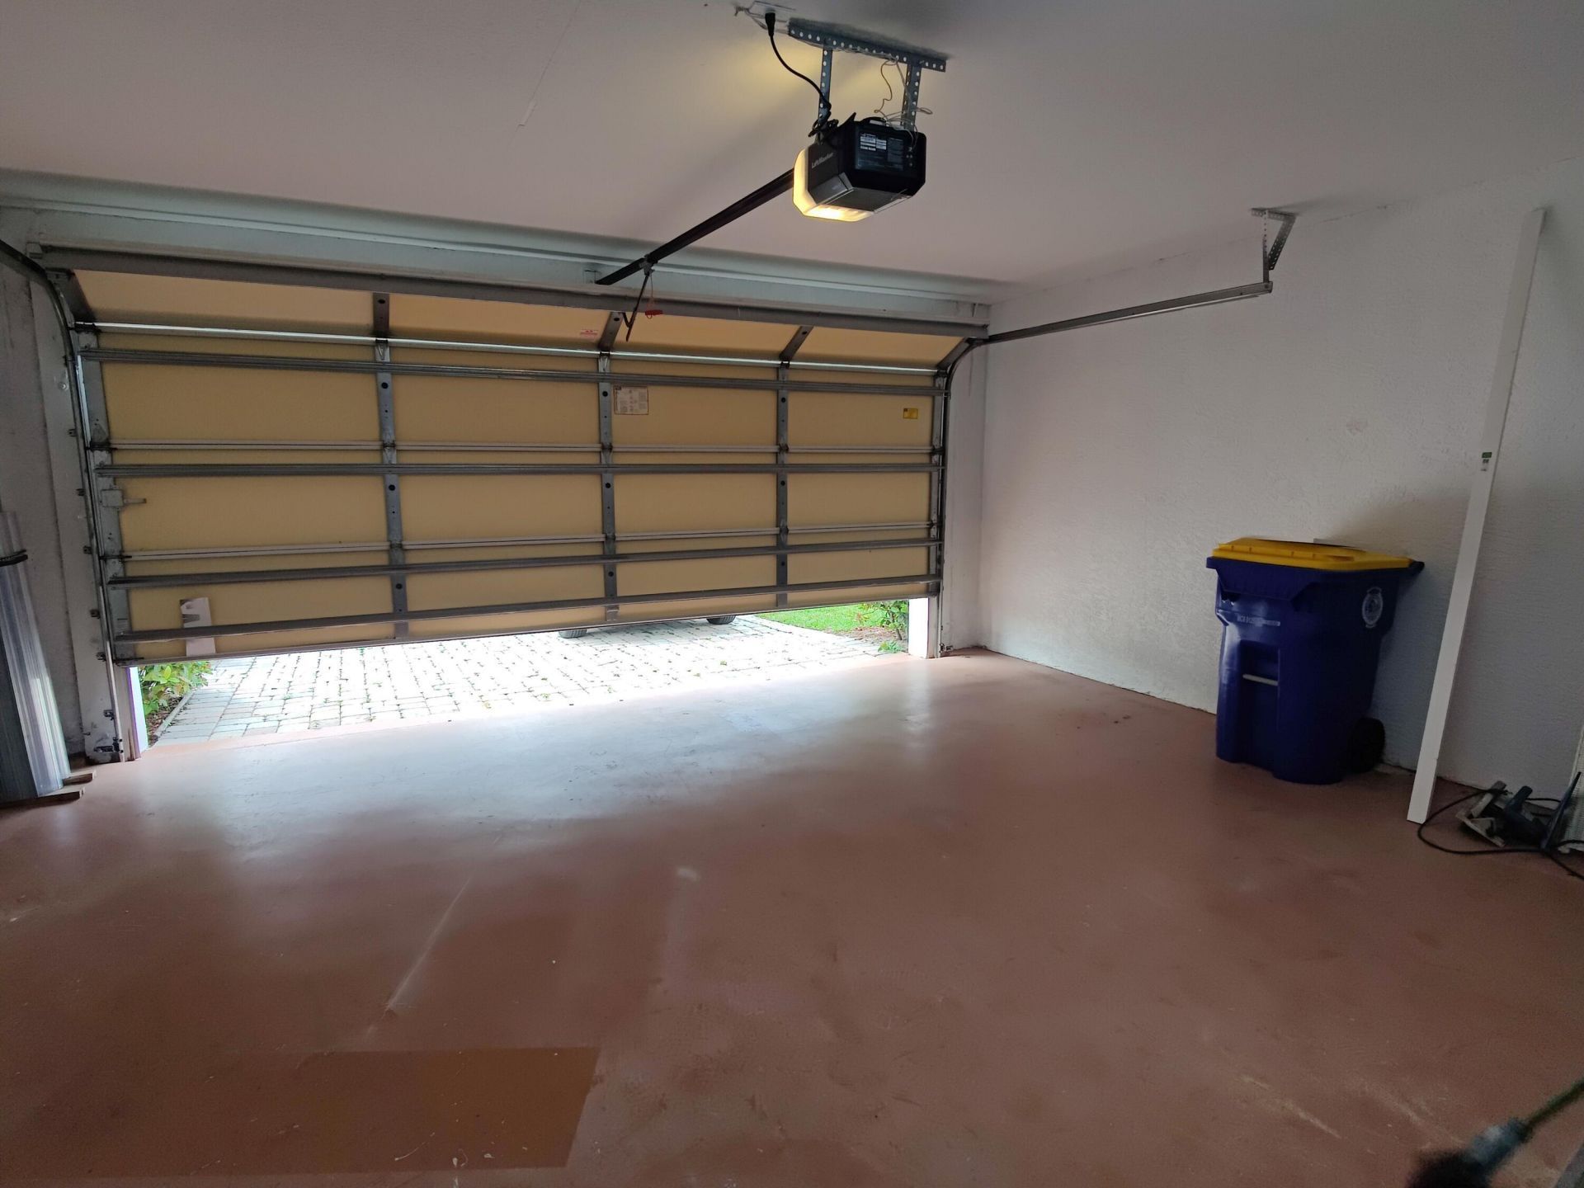
Garage: 2 car attached
Heating: Central
Lot Size: 0.13 Acres
Roof Type: Composition, Shingle
Stories: 1.0
Taxes: $5,822
Year Built: 2006

Featured Amenities

High Ceilings
Walk-In Closet(s)

Property Details

Appliances: Dryer, Dishwasher, Electric Range, Microwave, Refrigerator, Washer
Days on Site: 29
Exterior: CBS
Fencing: Back Yard, Perimeter
Flooring: Laminate
Home Style: Traditional
Laundry: Inside
Parcel#: 303842002018002100
Parking: Driveway, Garage Door Opener, Garage, Attached Garage
Parking Notes: Driveway, Garage Door Opener, Garage, Attached Garage
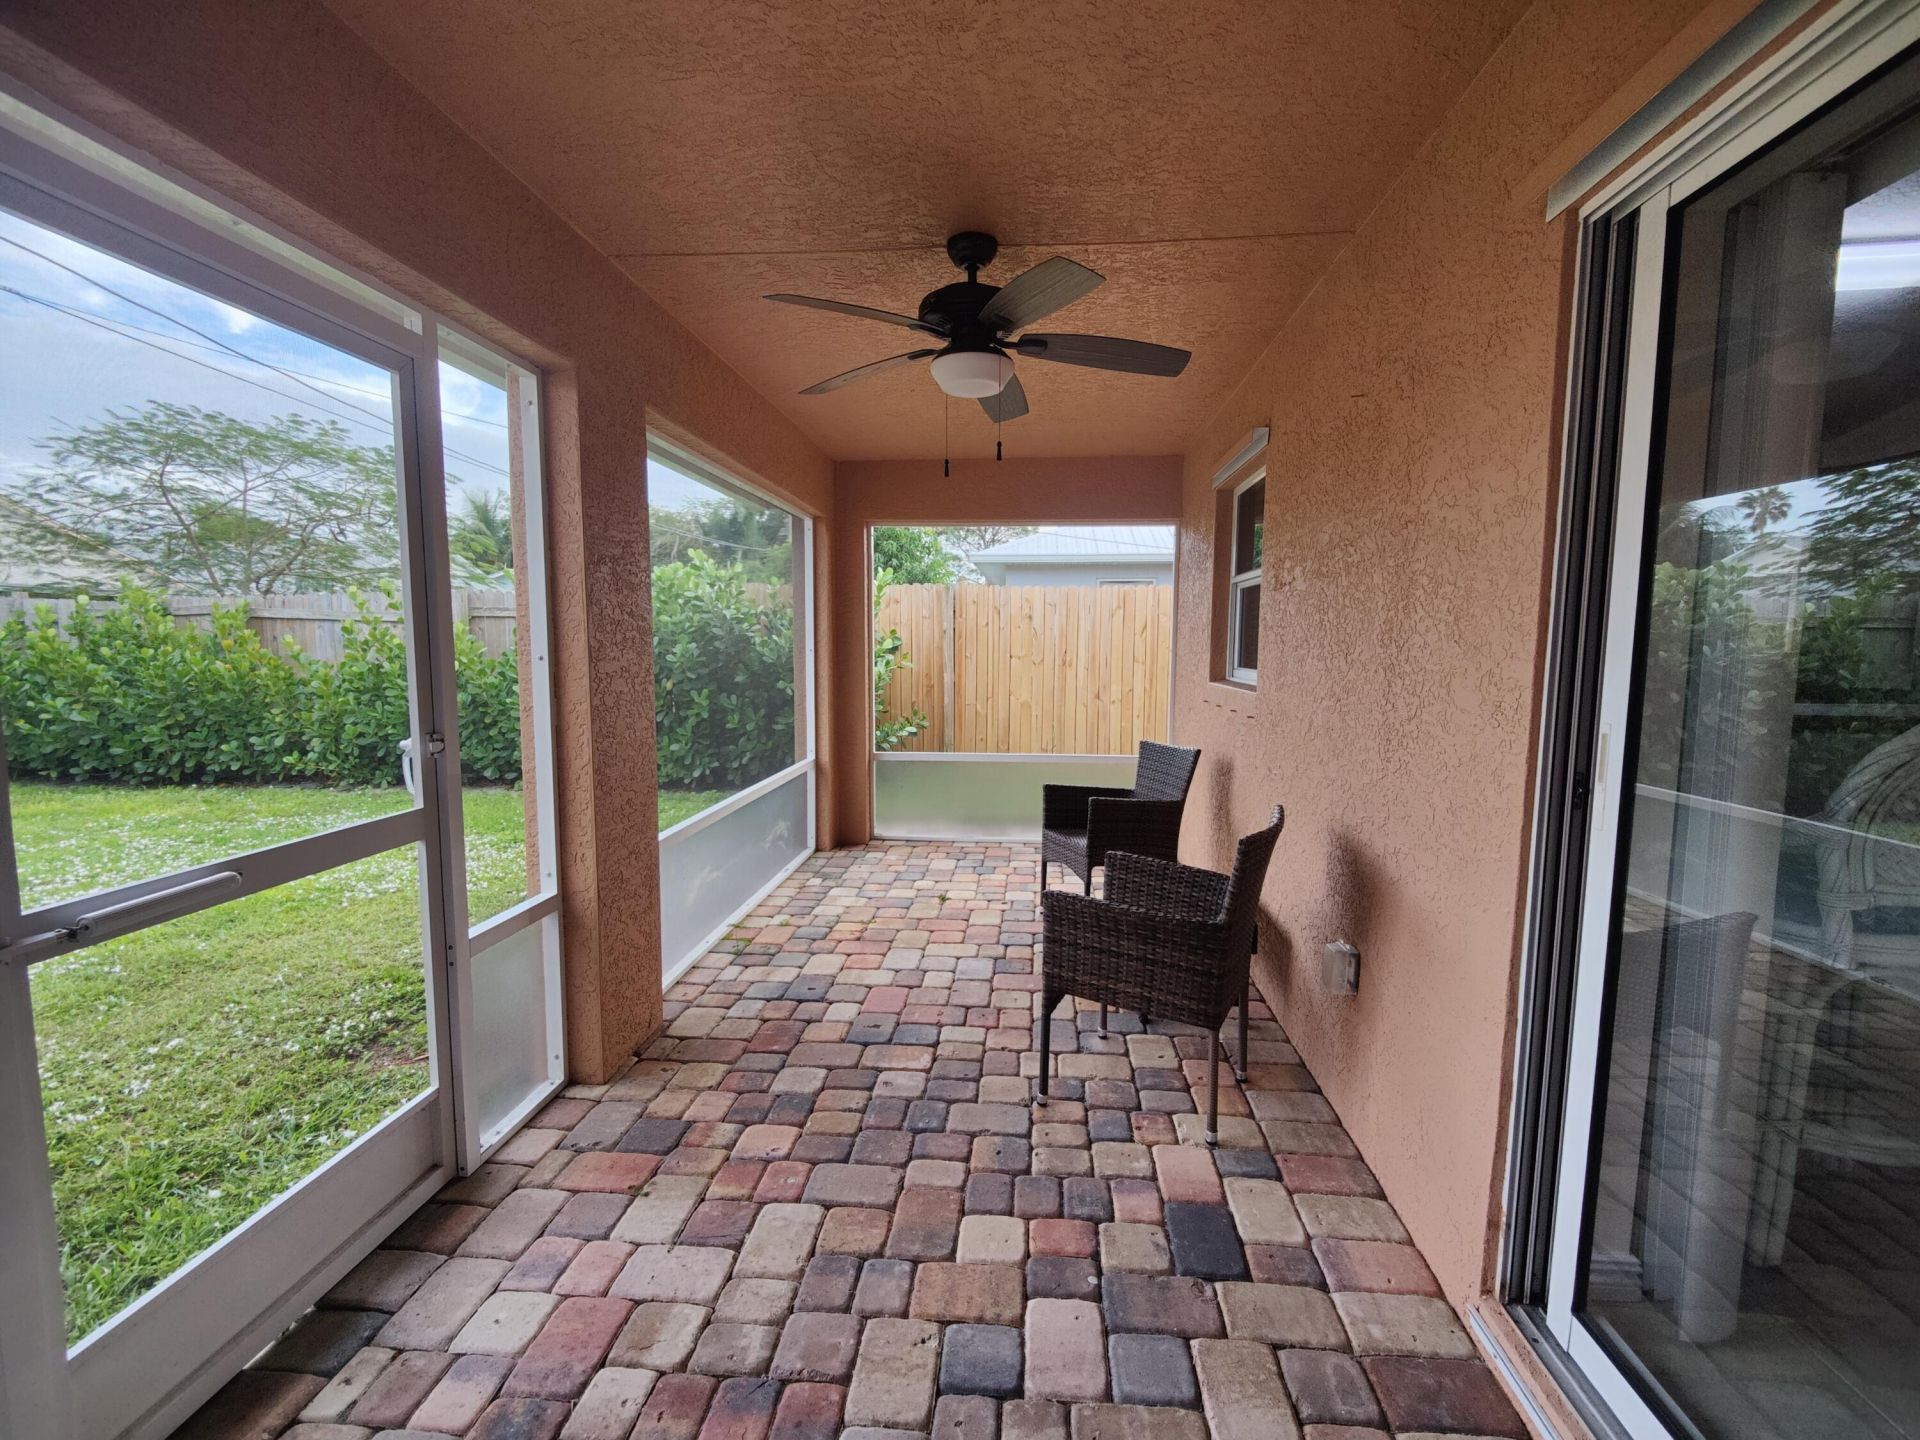
Patio/Porch: Patio - Screened, Patio
Pets Allowed: Yes, No Restrictions
Restrictions: No Smoking
Sewer: Public Sewer
Special View Info: Garden
SQFT Living: 1315
Structure Type: House
Total Rooms: 4
Utilities: Sewer Available, Water Available
Water: Public
Waterfront Features: None
Windows: Double Hung Metal
Construction: CBS

Room Sizes

Living Room: 14 X 12 Level Main
Kitchen: 9 X 10 Level Main
Primary Bedroom: 12 X 12 Level Main

Local Schools

High School: South Fork
Middle School: Murray
Elementary School: SeaWind

Neighborhood Information

Neighborhood Map

Neighborhood Hero

Neighborhood Highlights

Neighborhood Characteristics

Neighborhood Market Trend

Neighborhood Schools

Courtesy of

Agency Name: Torino Realty Associates LLC
Agent Name: Blanca Cable
Agency Phone: 772-812-2621

agent picture

Presented by

Agent Name: Courtney Silk
Agent Phone: 248.953.1602
Agency Title: Illustrated Properties
Request Info

IDX logo

Courtney Silk
ipre.com
Agent Cell:
248.953.1602
Office Phone:
561.582.5338

Mortgage Calculator

%
years/fixed
yearly
yearly (est.)

Estimated Payment

$ 2,706.34 Principal & Interest $2,096.63 Property Tax $485.17 Homeowner's Insurance $124.54
Mortgage Logo

Login to My Illustrated Account

Pixel