SIGN UP Login/Register
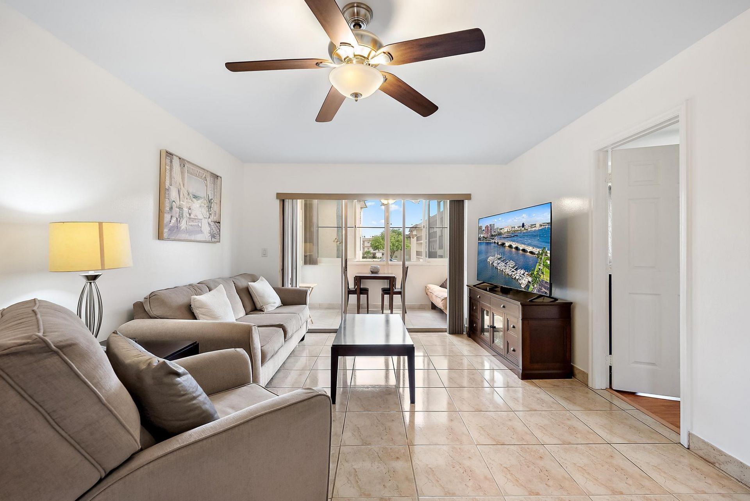
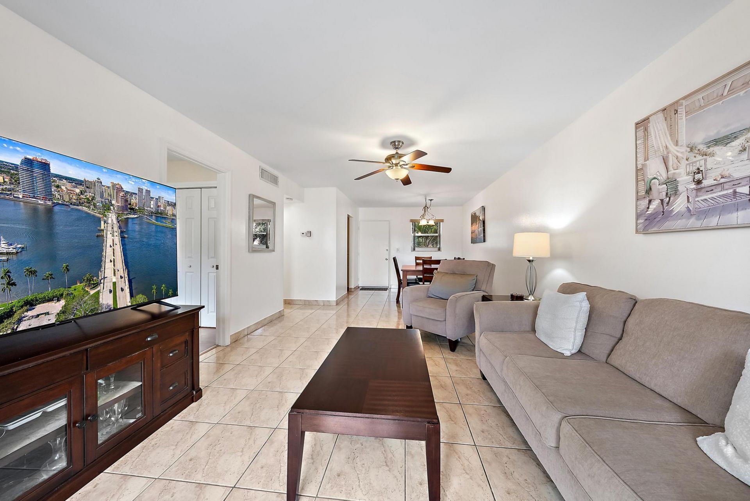
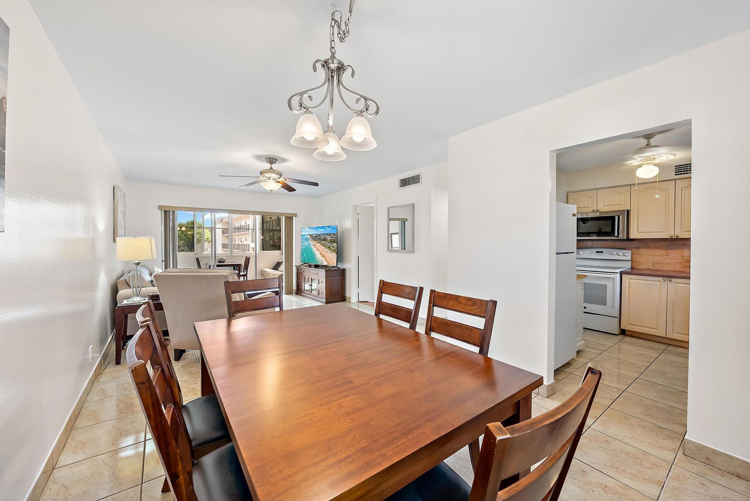
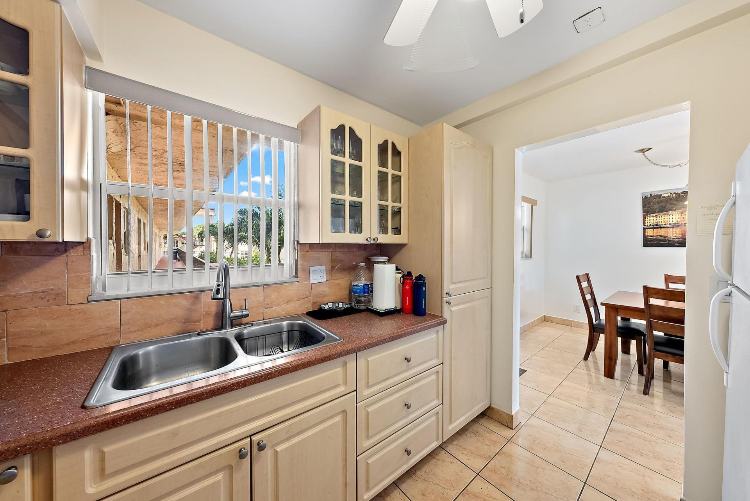
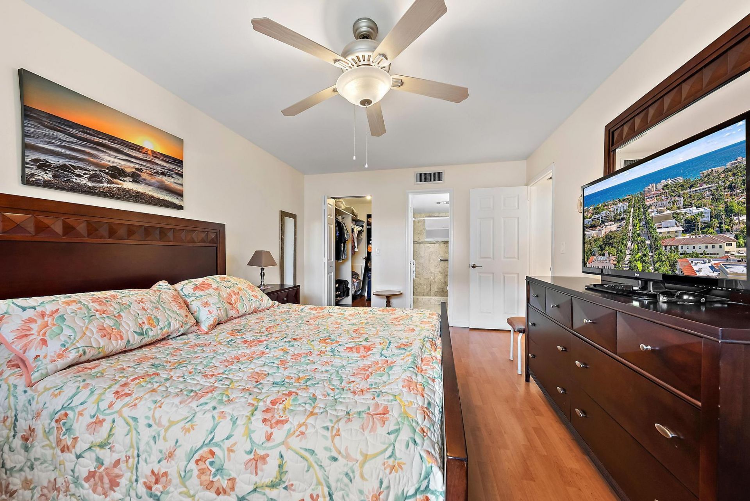
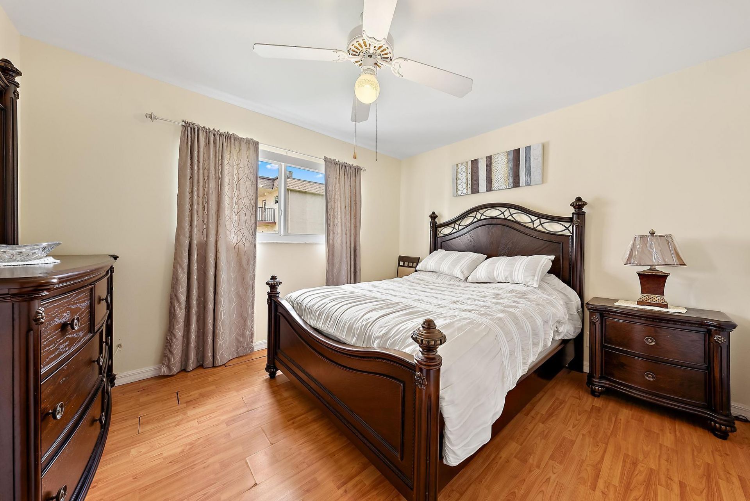
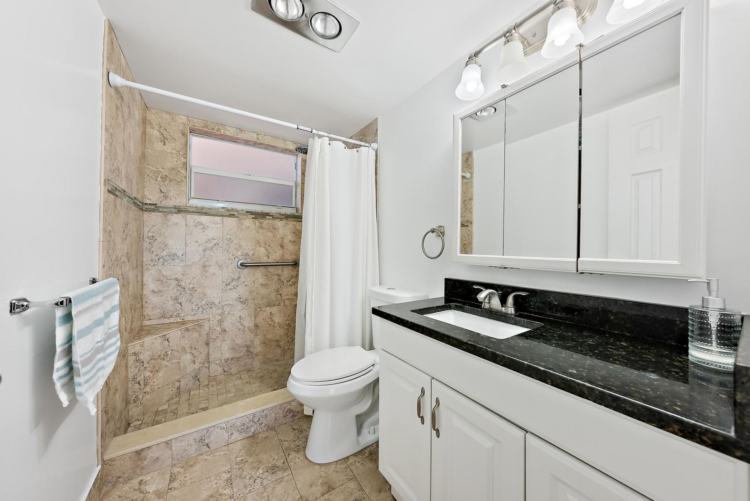
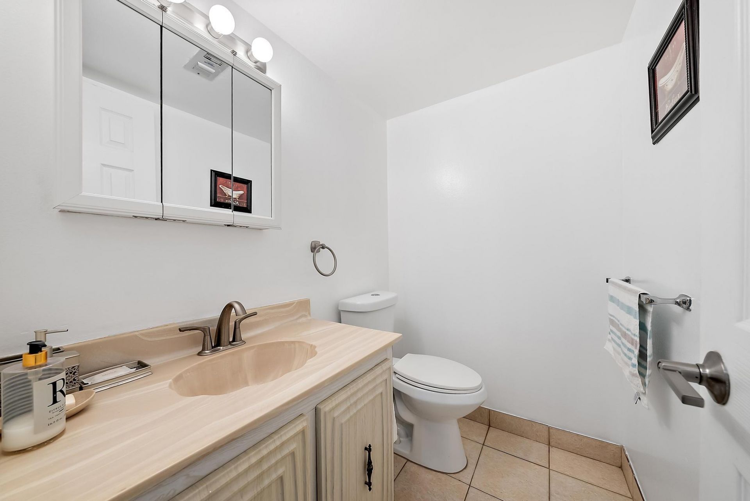
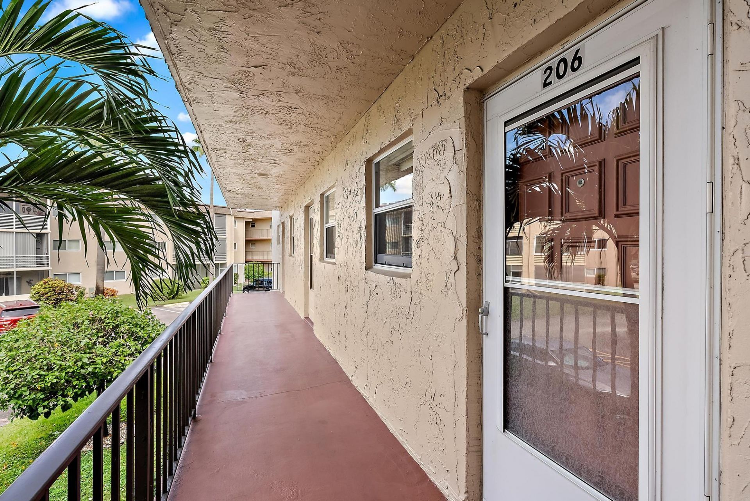
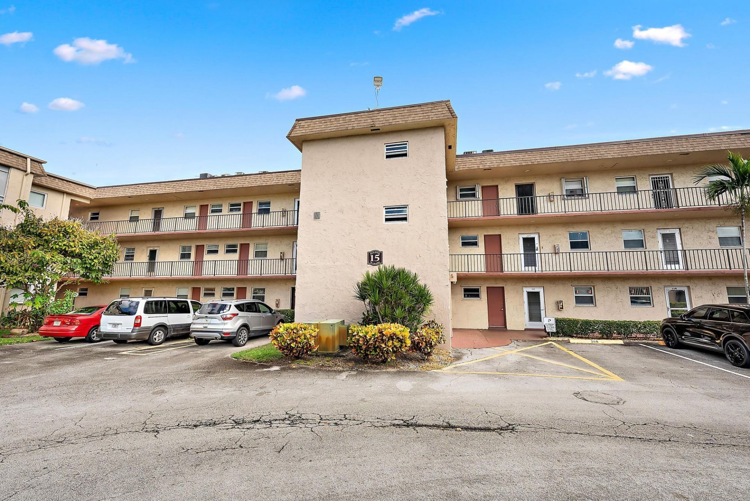
701 Lori Drive, Unit 206, Palm Springs, FL 33461 Photo

18 Total Photos [Click to View All]

701 Lori Drive, 206 Palm Springs, FL 33461
$107,000
  • Beds
    1
  • Baths
    1 full 1 partial
  • Total Square Feet
    901

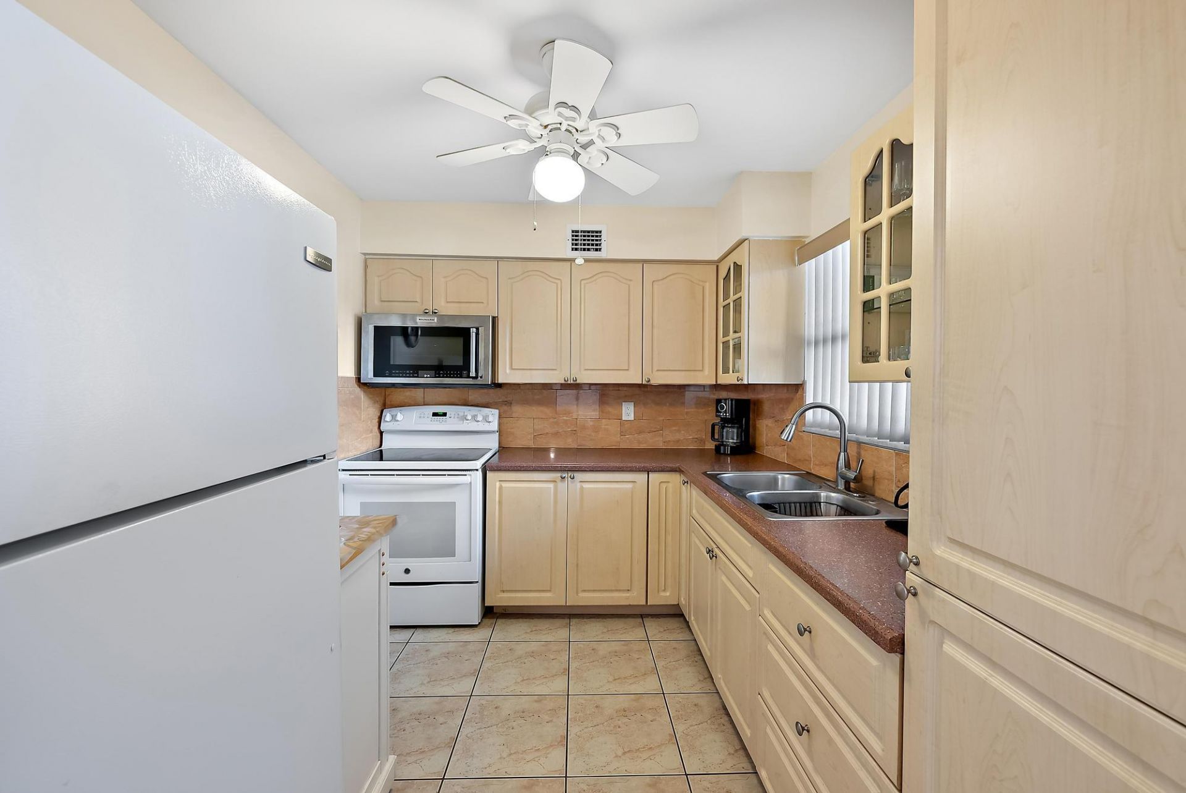
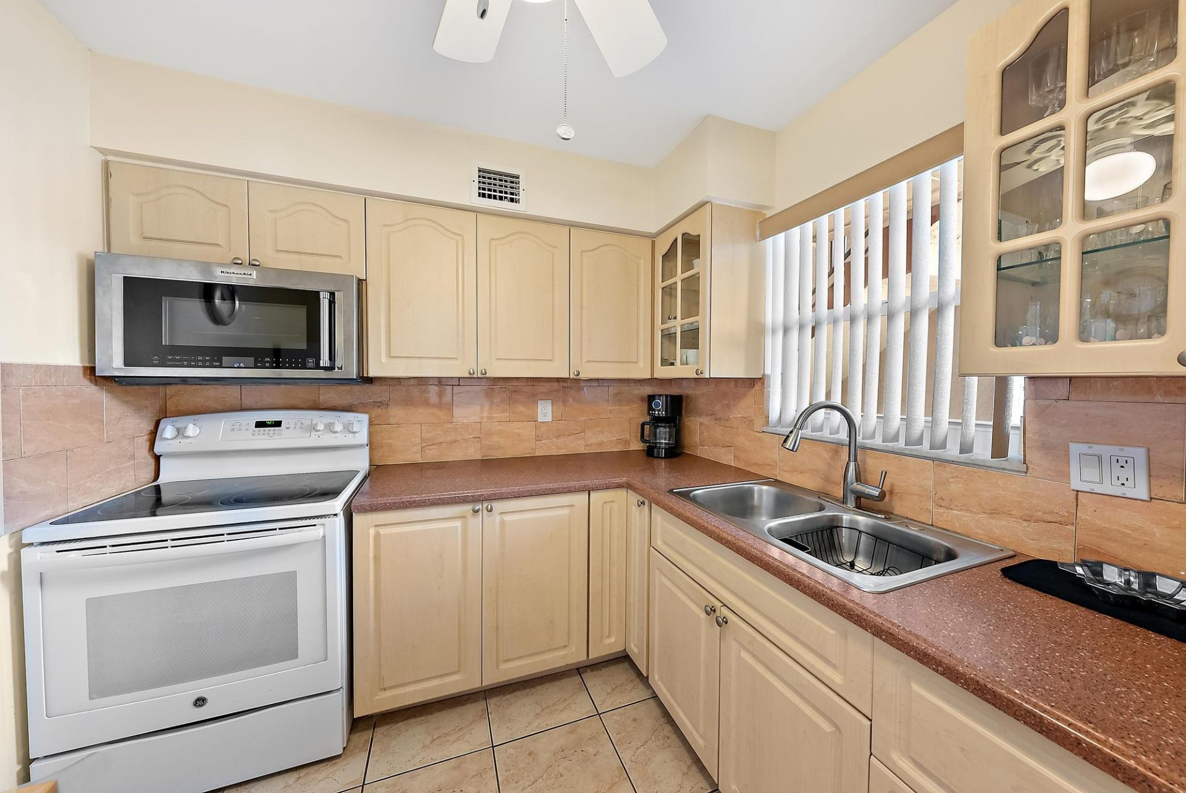
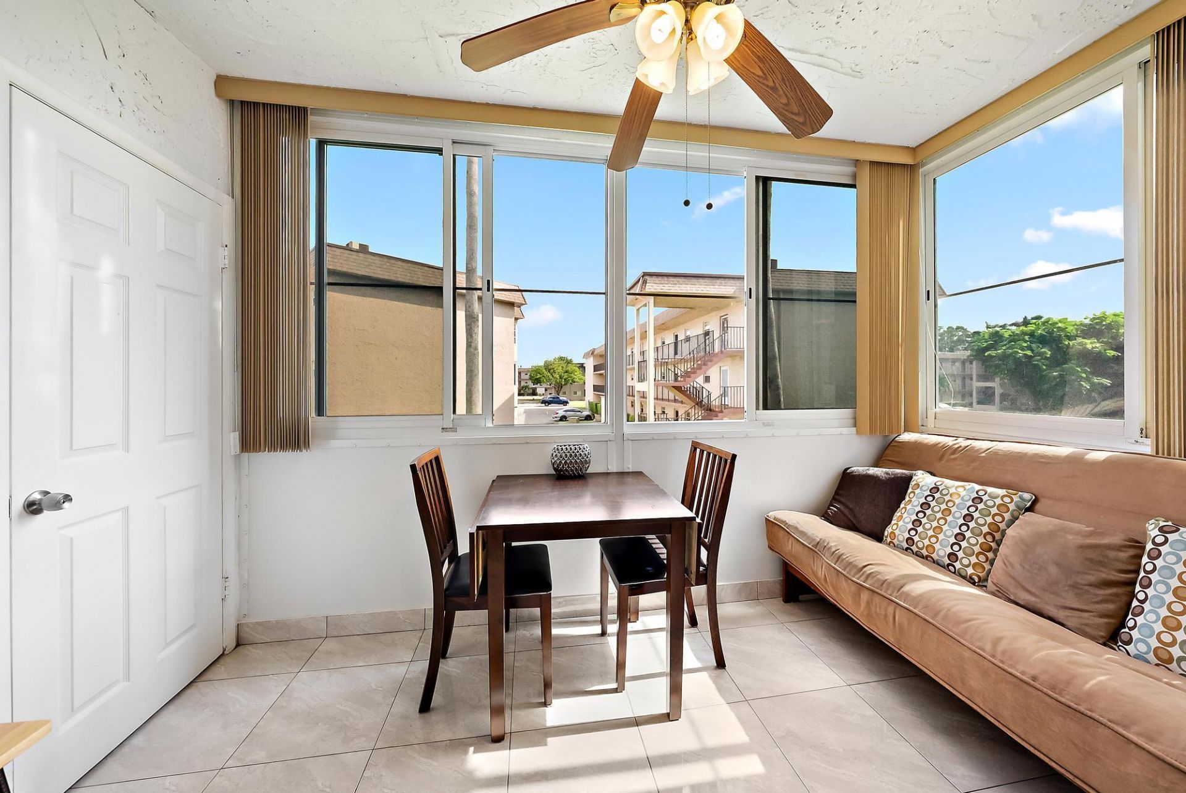
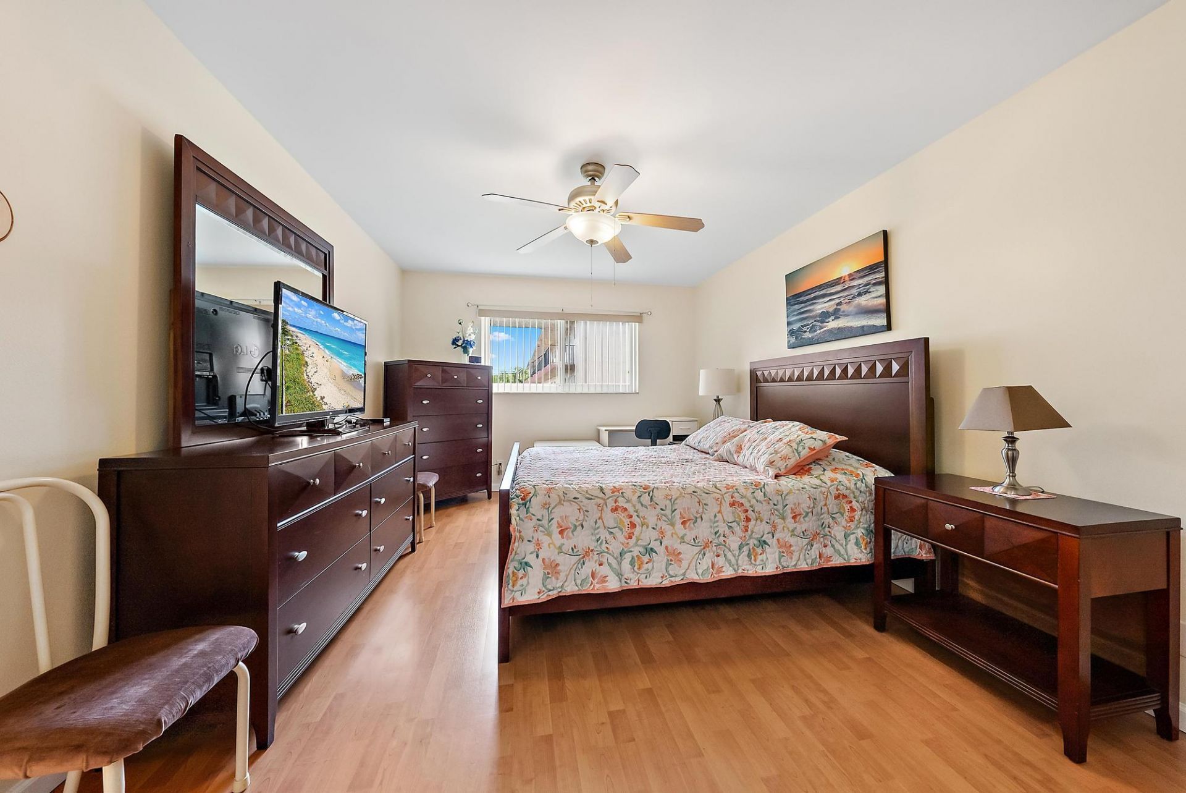
Buyer incentives available! Start earning from day one with this tenant-occupied 2nd-floor Bahama model condo-featuring an excellent tenant in place with reliable, guaranteed income. Enjoy added value and peace of mind: the roof assessment will be paid in full at closing, plus a brand new water heater and a 7-year-old A/C. Inside, you'll find a second enclosed bedroom with a closet and window, fresh paint, an assigned parking spot, and a large enclosed porch with serene garden views. Condo fees...

View More

Property Summary

MLS Number: R11160223
Status: Active
Days on Market: 158
Subdivision: LAKESIDE VILLAGE CONDO 7
County: Palm Beach
Bedrooms: 1
Total Square Feet: 901
Price Per Sq. Ft.: $119
New Constuction: No
Waterfront: No
Property Type: Residential - Condominium
Cooling: Central Air
Heating: Central
Stories: 3.0
Taxes: $2,070
Year Built: 1973
HOA Fee: $605/ Monthly

Featured Amenities

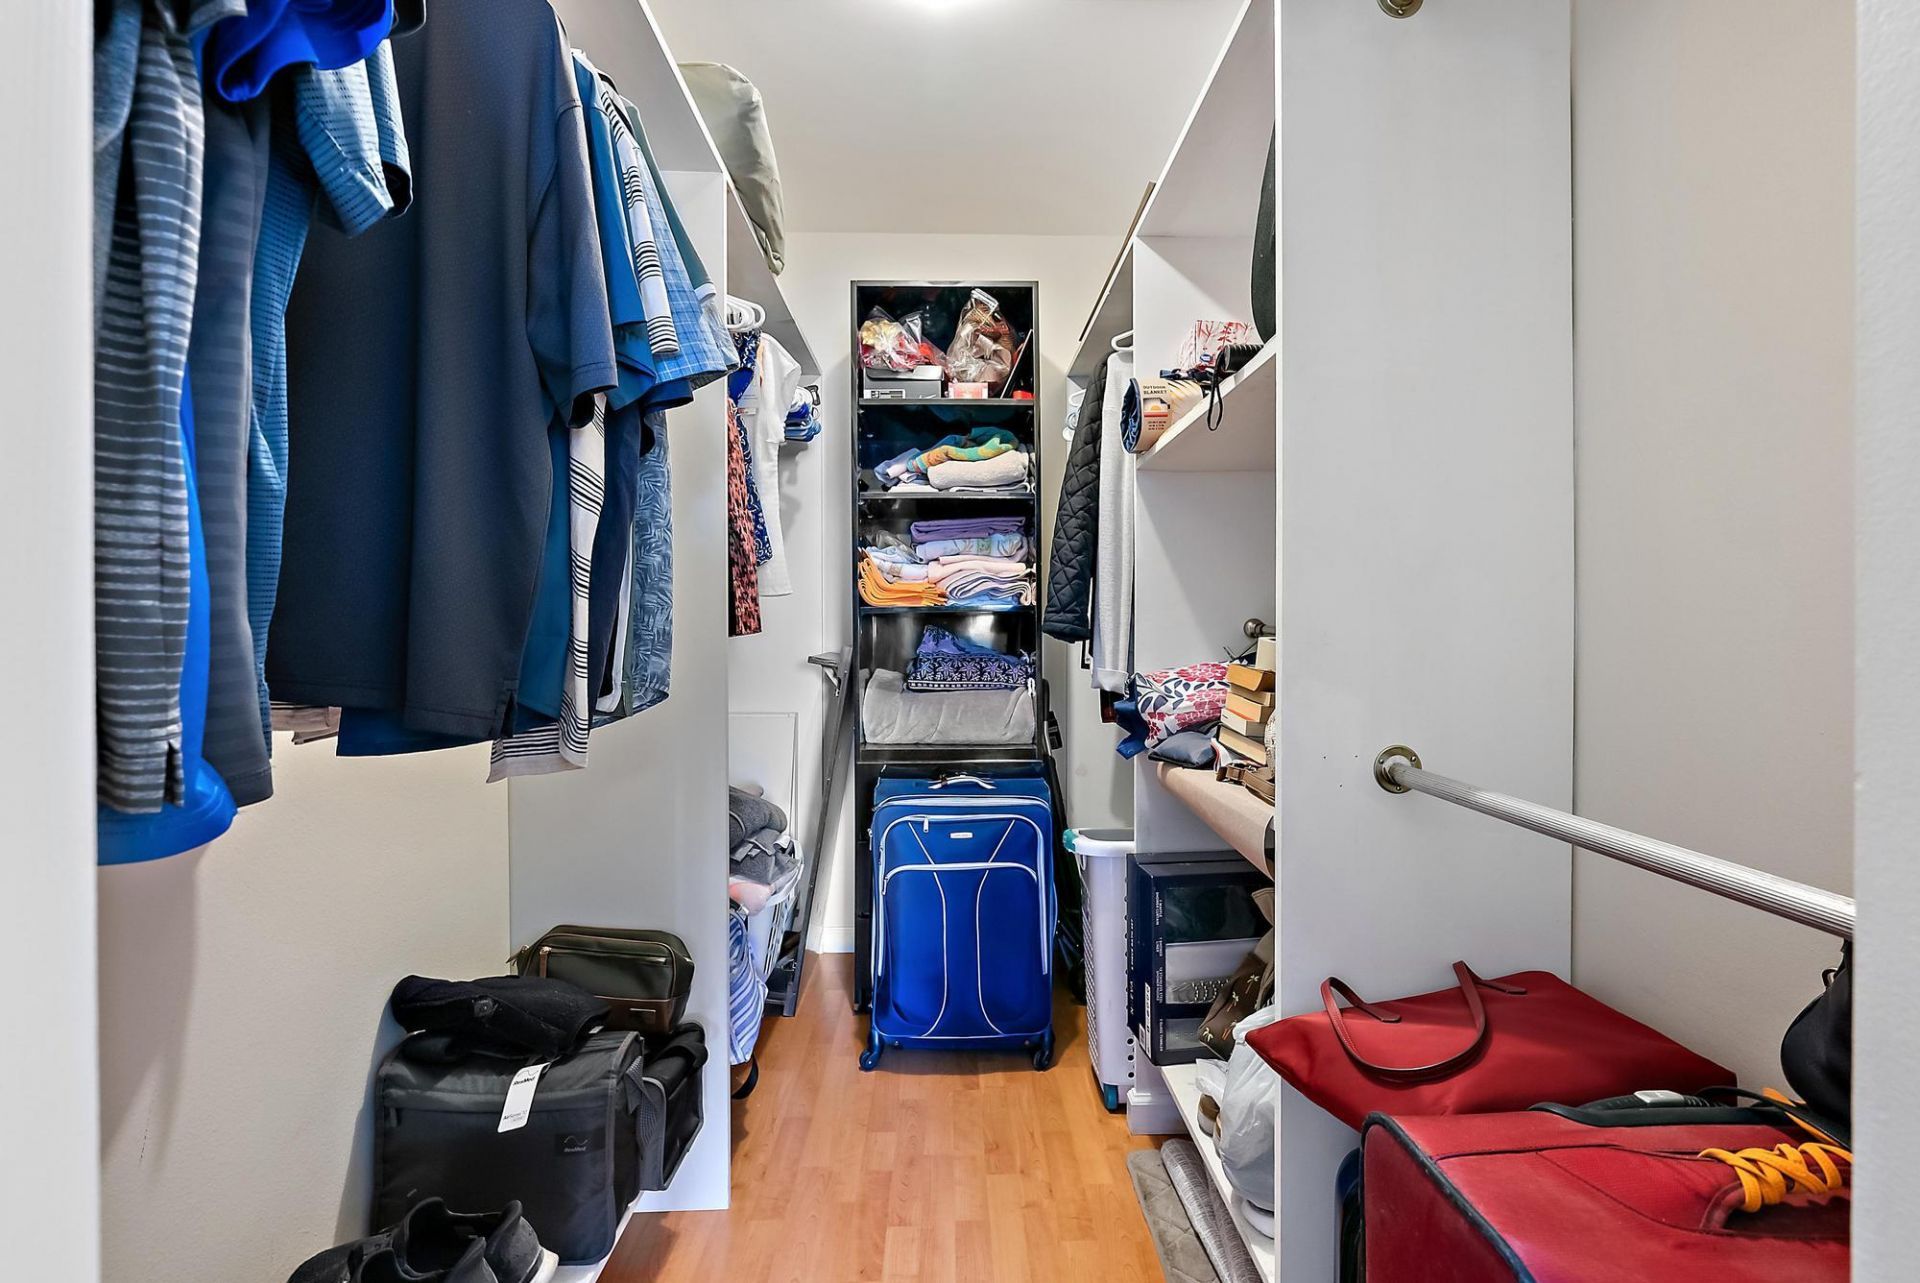
Walk-In Closet(s)
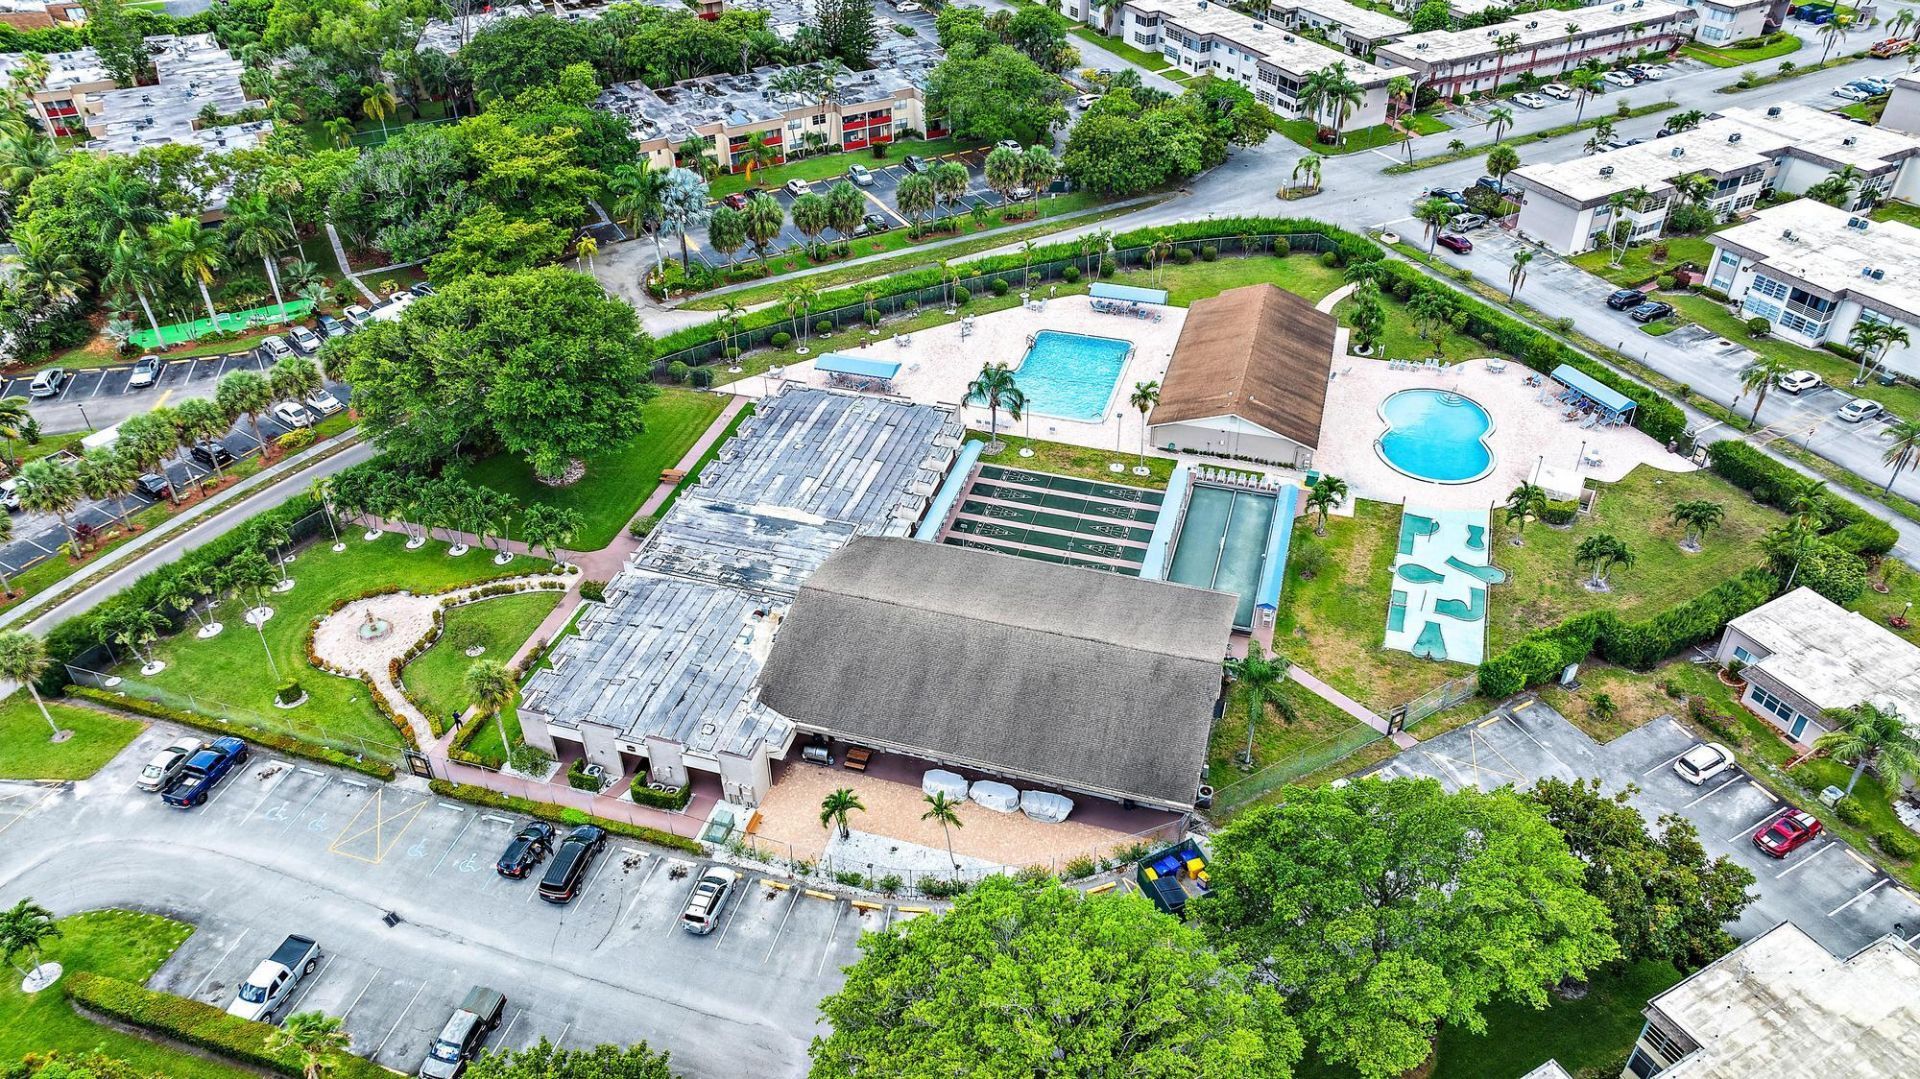
Billiard Room
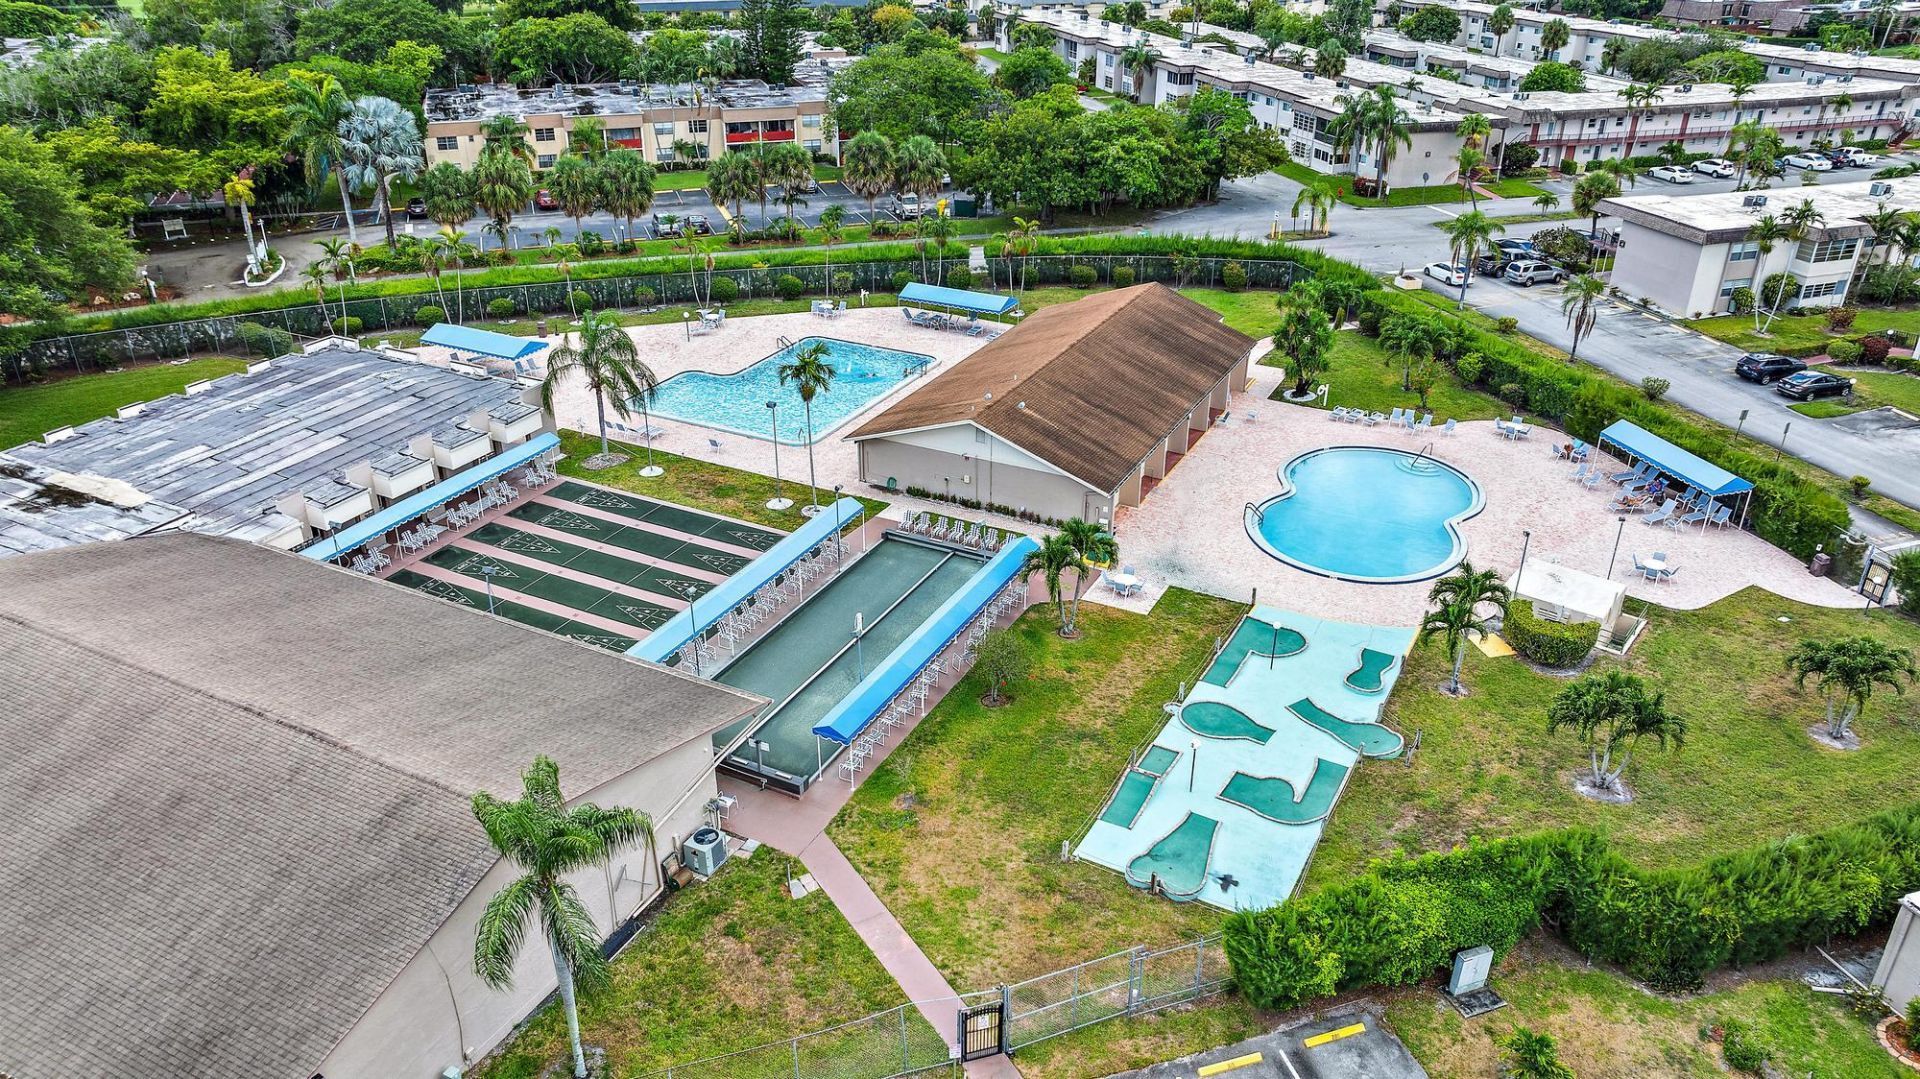
Clubhouse
Fitness Center
Game Room
Management
Picnic Area
Pool
Shuffleboard Court
Workshop Area
Manager On Site
Community Room
Courtesy Bus
Internet Included
Putting Green

Property Details

Association Fee Includes: Cable TV, Sewer, Water
Days on Site: 158
Exterior: CBS
Flooring: Ceramic Tile
Furnished: Unfurnished
Other Equipment: None
Parcel#: 70434418190012060
Parking: Assigned
Parking Notes: Assigned
Pets Allowed: No
Restrictions: Buyer Approval Required
Sewer: Public Sewer
Special View Info: Garden
SQFT Living: 901
Structure Type: Multi Family
Total Rooms: 3
Utilities: Cable Available, Sewer Available, Water Available
Water: Public
Waterfront Features: None
Construction: CBS

Room Sizes

Living Room: 15 X 12 Level Main
Kitchen: 8 X 8 Level Main
Primary Bedroom: 12 X 12 Level Main

Local Schools

High School: John I. Leonard
Middle School: Palm Springs Community (Palm Beach)
Elementary School: Clifford O. Taylor / Kirklane

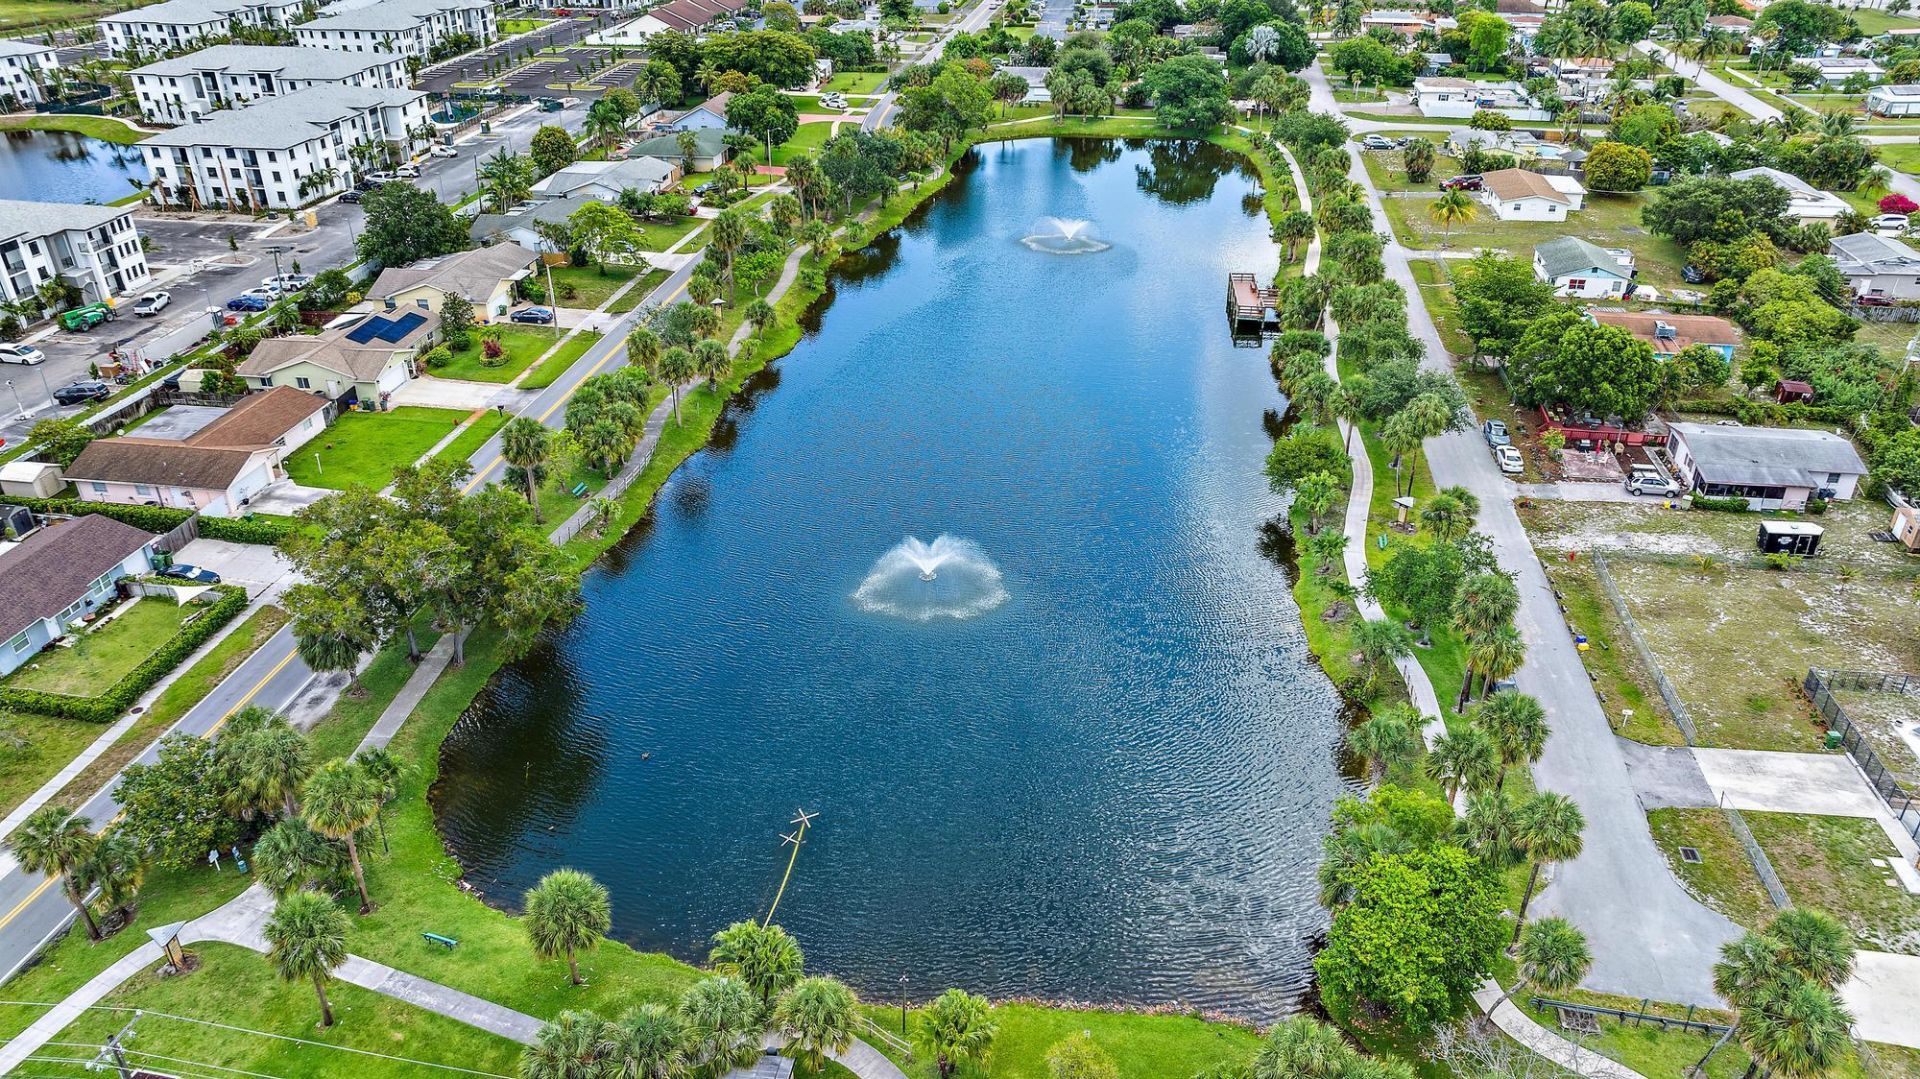
Neighborhood Information

Neighborhood Map

Neighborhood Hero

Neighborhood Highlights

Neighborhood Characteristics

Neighborhood Market Trend

Neighborhood Schools

Courtesy of

Agency Name: Keller Williams Realty/P B
Agent Name: Maria Termotto-Horwitz
Agency Phone: 561-656-2929

agent picture

Presented by

Agent Name: Courtney Silk
Agent Phone: 248.953.1602
Agency Title: Illustrated Properties
Request Info

IDX logo

Courtney Silk
ipre.com
Agent Cell:
248.953.1602
Office Phone:
561.582.5338

Mortgage Calculator

%
years/fixed
yearly
yearly (est.)

Estimated Payment

$ 729.09 Principal & Interest $525.38 Property Tax $172.50 Homeowner's Insurance $31.21
Mortgage Logo

Login to My Illustrated Account

Pixel