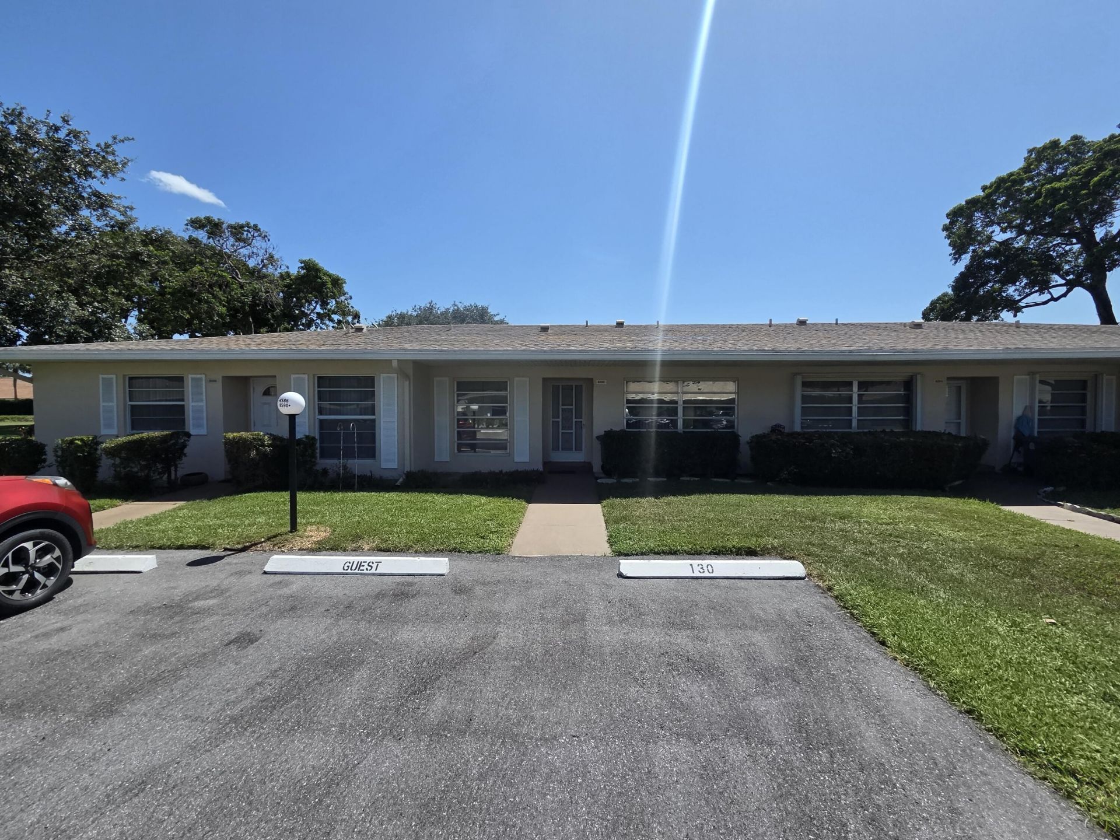
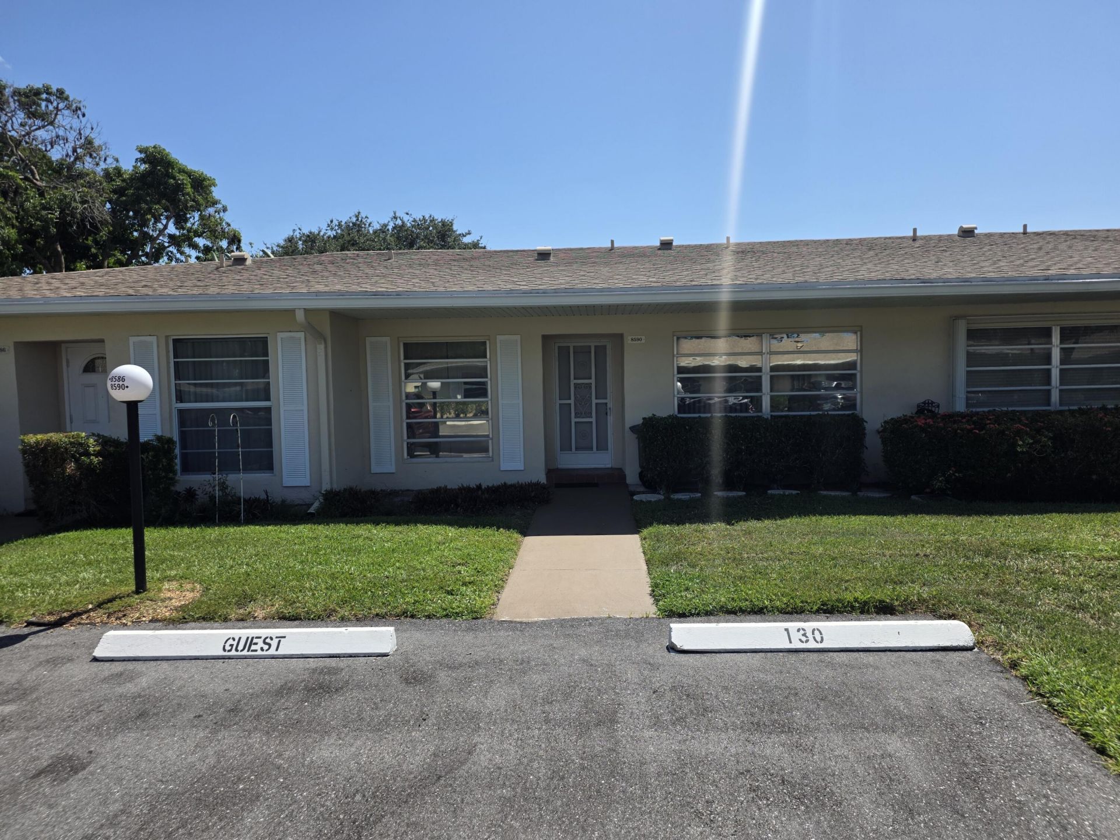
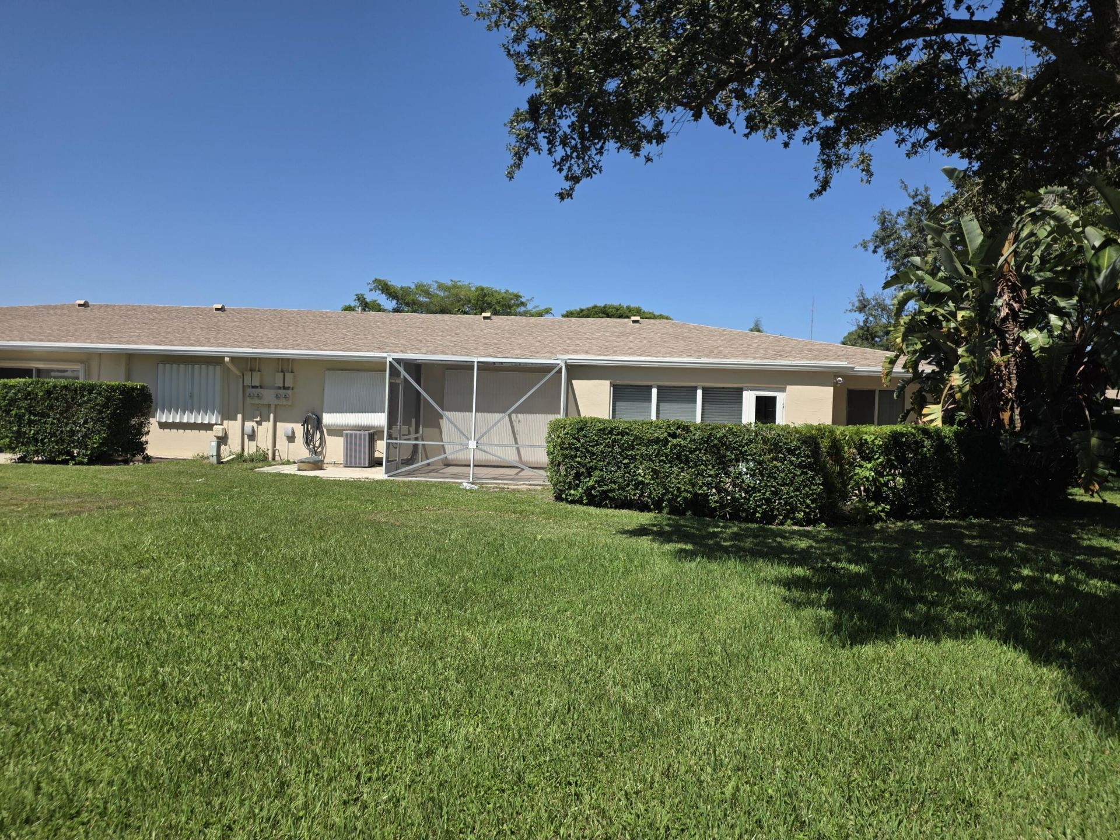
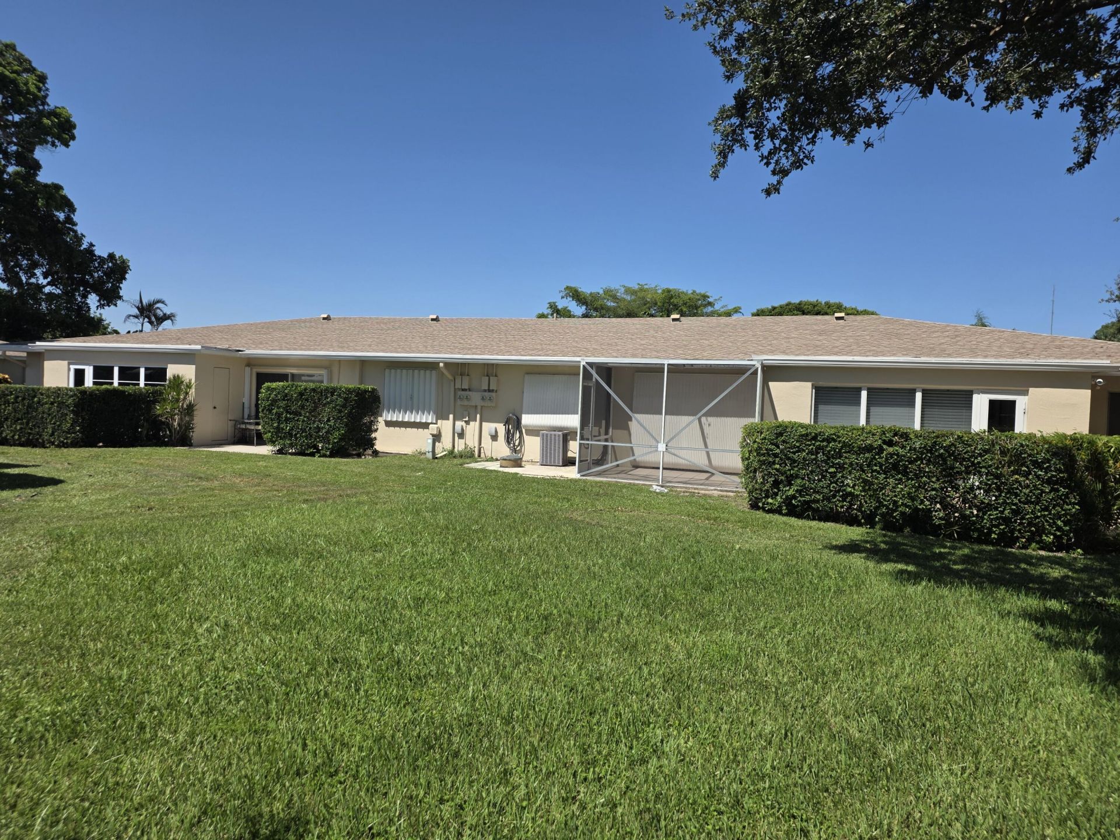
8590 Chevy Chase Drive, 130 Boca Raton, FL 33433
-
Beds2
-
Baths2 full
-
Total Square Feet908
Property Summary
MLS Number: B26066510
Status: Active
Subdivision: BOCA LAKES CONDO
County: Palm Beach
Bedrooms: 2
Total Square Feet: 908
Price Per Sq. Ft.: $193
New Constuction: No
Waterfront: No
Property Type: Residential - Condominium
Cooling: Ceiling Fan(s), Electric
Heating: Central Building
Roof Type: Shingle
Stories: 1.0
Taxes: $2,828
Year Built: 1979
HOA Fee: $599.95/ Monthly
Featured Amenities
Bedroom Layout - Split
Clubhouse
Picnic Area
Bocce Ball
Community Room
Heated Pool
Maintained Community
Pickleball Court(s)
Gated
Property Details
Accessibility: Accessible Bedroom
Appliances: Dryer, Electric Range, Oven, Refrigerator, Washer, Range
Association Fee Includes: Maintenance Grounds, Pest Control, Sewer, Trash, Water, Common Areas, Legal/Accounting, Reserve Funds, Pool
Exterior: Block, CBS, Concrete Block - With Stucco
Outdoor Features: Barbecue, Tennis Court(s)
Flooring: Ceramic Tile
Laundry: In Unit
Lot: Landscaped
Lot: Landscaped
Parcel#: 00424717010001300
Parking: Asphalt, Assigned
Parking Notes: Asphalt, Assigned
Pets Allowed: Yes, Breed Restrictions, Cats OK, Dogs OK, Size Limit
Restrictions: Parking - No Boat, Parking - No Commercial Vehicles, Parking - No Motorcycle, Parking - No RV, Parking -
Security: Gated - No Guard, Security Gate
Sewer: Public Sewer
Special View Info: Garden
Sprinkler: Zoned Sprinkler
SQFT Living: 908
Structure Type: Multi Family
Total Rooms: 3
Utilities: Cable Available, Electricity Available, Sewer Available
Utilities: Cable Available, Electricity Available, Sewer Available
Water: Public
Waterfront Features: None
Windows: Blinds
Construction: Block,CBS,Concrete Block - With Stucco
Local Schools
High School: Olympic Heights
Middle School: Omni
Elementary School: Del Prado
Neighborhood Information
Courtesy of
Agency Name: Gruppen Capital Group
Agent Name: Alexander Grupp
Agency Phone: 561-350-0105

Presented by
Agent Name: Courtney Silk
Agent Phone: 248.953.1602
Agency Title: Illustrated Properties
Request Info

Courtney Silk
ipre.com
Agent Cell:
248.953.1602
Office Phone:
561.582.5338
Mortgage Calculator
Share by Email
Send an email with a link to
8590 Chevy Chase Drive, Unit 130, Boca Raton, FL 33433.
Email 8590 Chevy Chase Drive, Unit 130, Boca Raton, FL 33433
Print This Listing
Select a format below, new window will open and will prompt you to print.